
 New Listing
1027 NE 32nd Ln,CAPE CORAL, FL 33909
CAPE CORAL, FL 33909

Description
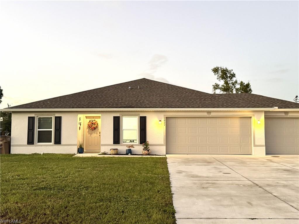
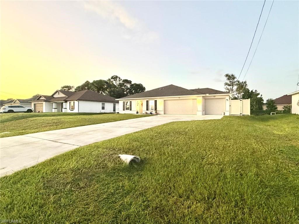
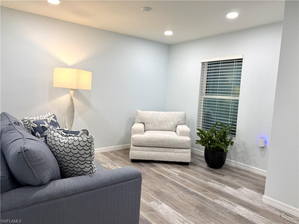
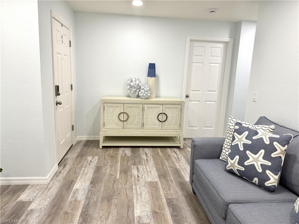
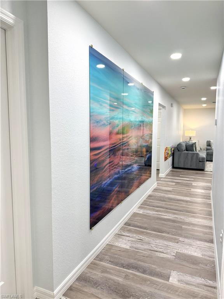
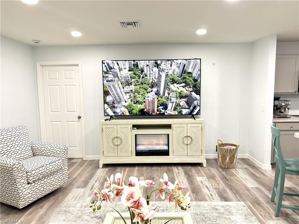
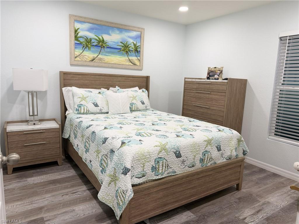
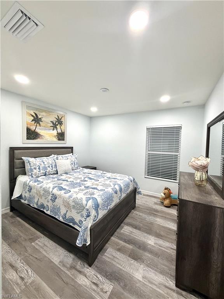
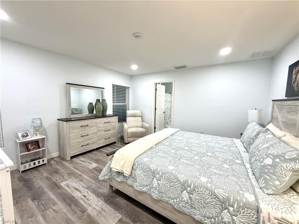
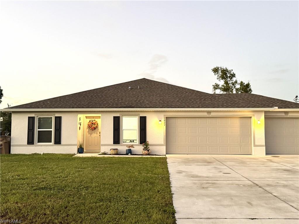
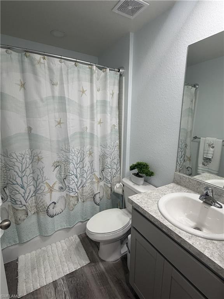
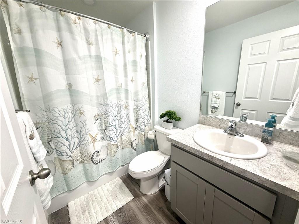
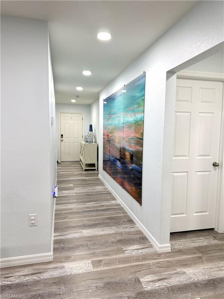
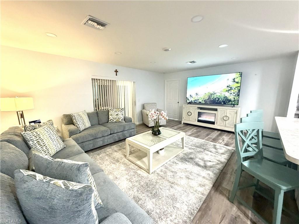
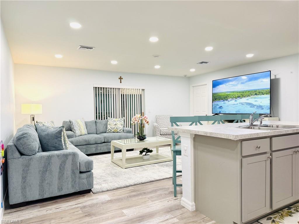
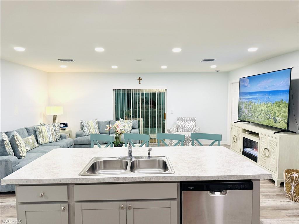
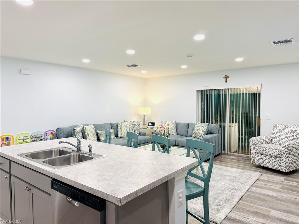
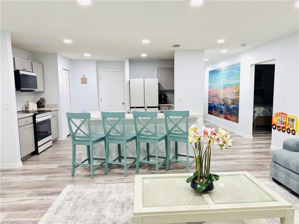
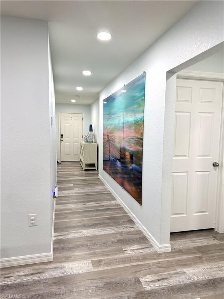
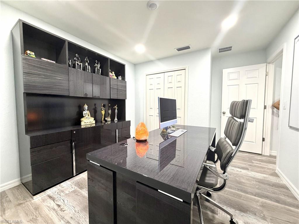
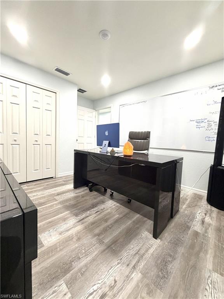
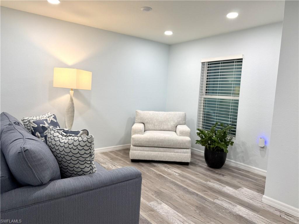
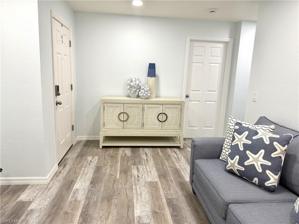
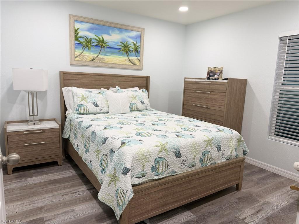
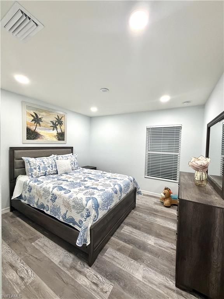
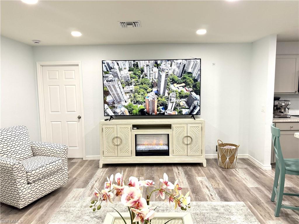
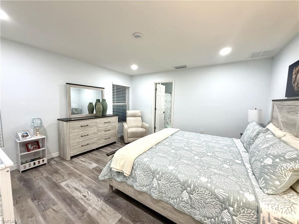
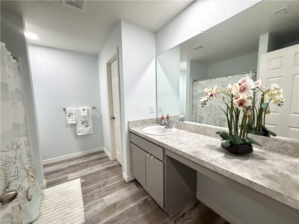
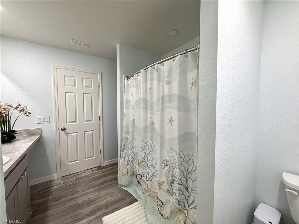
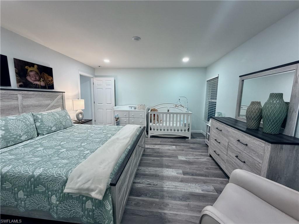
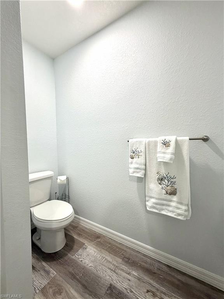
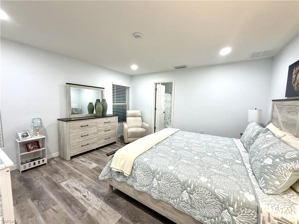
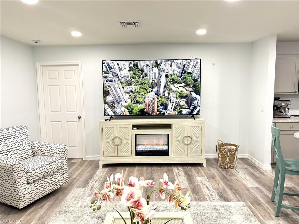
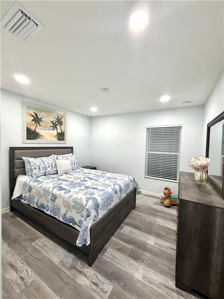
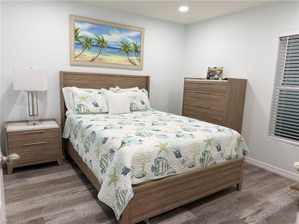
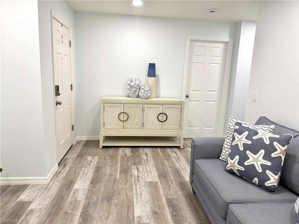
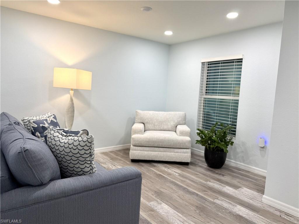
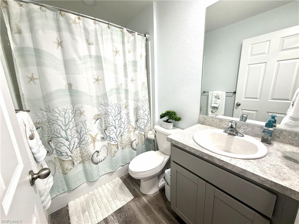
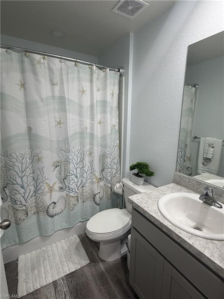
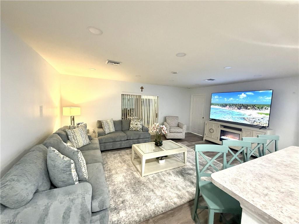
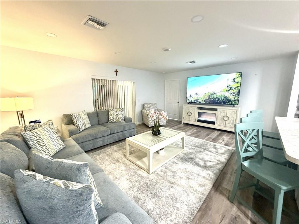
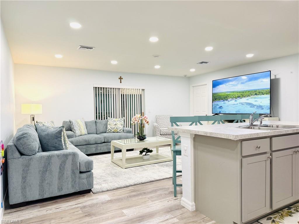
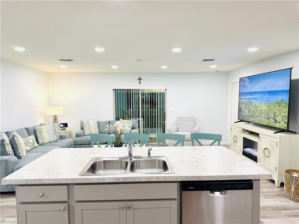
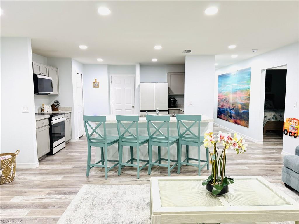
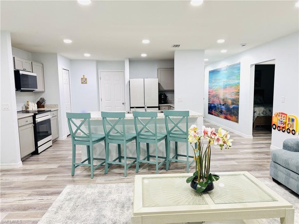
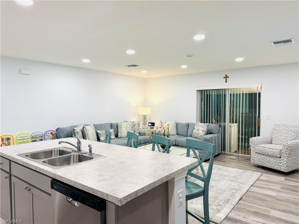
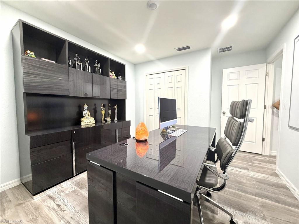
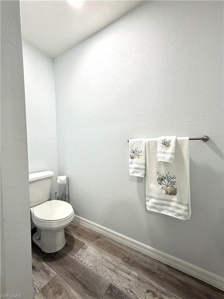
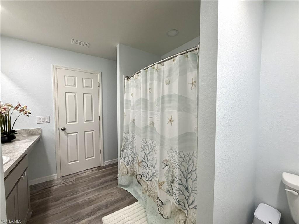
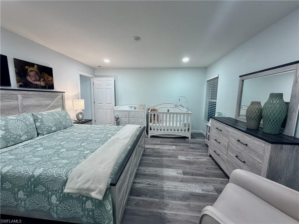
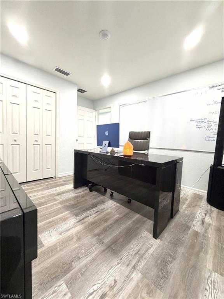
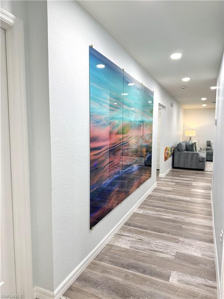
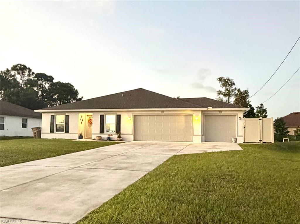
Discover comfort and versatility in this inviting 4-bedroom, 2-bathroom home with a den, an additional flex room, and a three-car garage. Upgraded laminate flooring throughout, soft neutral tones, and recessed lighting create a cohesive, contemporary feel. The open living area connects to a kitchen featuring Shaker-style cabinetry, generous counter space, a breakfast bar, and top-of-the-line, energy-efficient appliances. The primary bedroom offers an adjoining bathroom with an extended vanity and seated dressing area. The den provides space for a home office or hobbies, while the additional flex room offers options for guests or extended family. Enjoy a fully fenced yard with plenty of space for outdoor gatherings, gardening, and relaxation. A spacious driveway and gated side access complete this appealing property. Schedule your private showing today!
Details
| MLS # | 2026044106 |
|---|---|
| Listing Type | For Sale |
| Style | House |
| Sub-Type | Resale |
| Status | Active |
| Year | 2024 |
| Days On Site | 1 |
| Listing Provided By | Liongate Realty, Inc. | Yoamne Molina |
Features
| Bed(s) | 4 |
|---|---|
| Bath(s) | 2 Total |
| SQ Feet | 1,805 |
| Garage | 3 |
| Story(s) | 1 |
| Units | 1 |
| Zoning | R1 |
| Acreage | 0.23 |
| Water Front | Yes |
| Property View | Yes |
Interior
| Rooms Total | 0 |
|---|---|
| Cooling Yes / No | Yes |
| Cooling | Ceiling Fan(s), Central Electric |
| Heating Yes / No | Yes |
| Heating | Central Electric |
| Interior Features | Pantry, Walk-In Closet(s) |
| Furnished | Negotiable |
| Appliances | Dishwasher, Dryer, Microwave, Range, Refrigerator, Washer |
| Fireplace Yes / No | No |
| Room Dining Room Features | Breakfast Bar, Dining - Family, Eat-in Kitchen |
Exterior
| Roof | Shingle |
|---|---|
| Security Features | Smoke Detector(s) |
| Construction Materials | Concrete Block, Stucco |
| Foundation Details | Concrete Block |
| Lot Features | Regular |
| Patio And Porch Features | Deck, Patio |
Parking
| Garage Yes / No | Yes |
|---|---|
| Attached Garage Yes / No | Yes |
| Parking Features | Driveway Paved, Attached |
Utilities
| Sewer | Septic Tank |
|---|
Taxes
| Tax Annual Amount | 5059.56 |
|---|---|
| Tax Block | 5561 |
| Tax Legal Description | CAPE CORAL UNIT 84 BLK 5561 PB 24 PG 32 LOTS 55 + 56 |
| Tax Year | 2025 |
Area Information
| State | FL |
|---|---|
| County | Lee |
| City | CAPE CORAL |
| Zip Code | 33909 |
| Area | CAPE CORAL |
| Community Name | CAPE CORAL |
| School District | SCHOOL OF CHOICE |
| Elementary School | SCHOOL OF CHOICE |
| High School | SCHOOL OF CHOICE |
| Listing VS Median (in CAPE CORAL) | |
Price: $370,000 low | high Med: $364,999 sqft: 1,805 low | high Med: 1,715 $ / sqft: $205 low | high Med: $213 On site: 1 low | high Med: 134 | |
Market Activity 33909
Request a showing
Request a showing
Contact
Learn More About This Property

| State | FL |
|---|---|
| County | Lee |
| City | CAPE CORAL |
| Zip Code | 33909 |
| Area | CAPE CORAL |
| Community Name | CAPE CORAL |
| School District | SCHOOL OF CHOICE |
| Elementary School | SCHOOL OF CHOICE |
| High School | SCHOOL OF CHOICE |
| Listing VS Median (in CAPE CORAL) | |
Price: $370,000 low | high Med: $364,999 sqft: 1,805 low | high Med: 1,715 $ / sqft: $205 low | high Med: $213 On site: 1 low | high Med: 134 | |
 | $410,0001120 32nd LnCape Coral, FL 33909 |