New Listing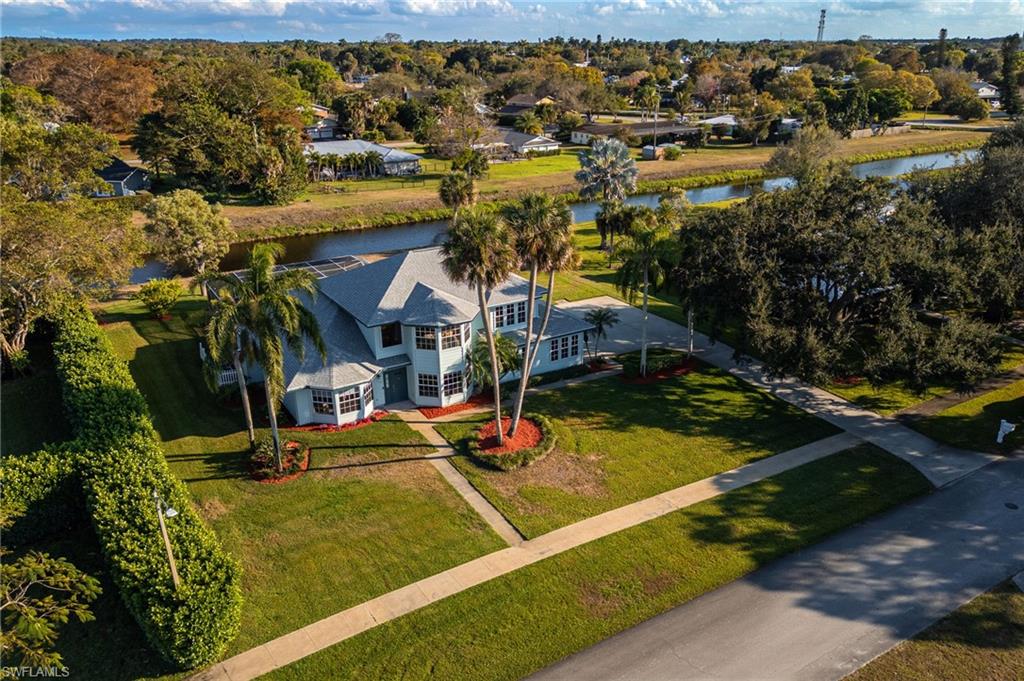
108 Ridgewood Ave,CLEWISTON, FL 33440
CLEWISTON, FL 33440

Description
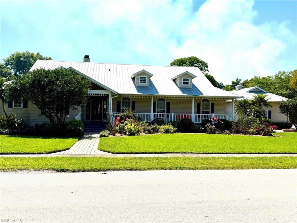
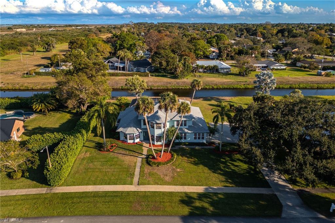
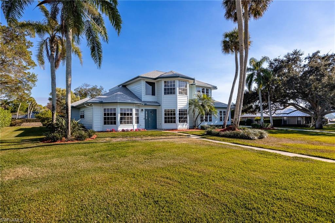
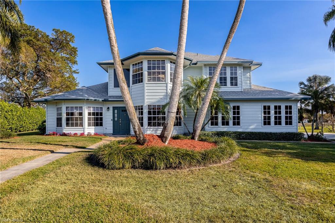
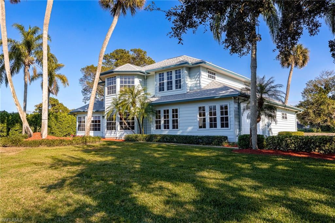
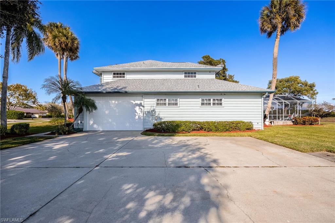
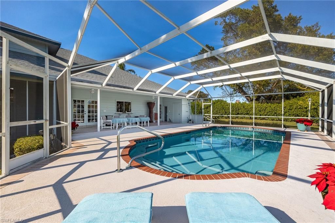
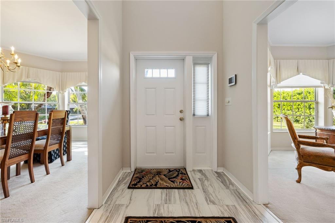
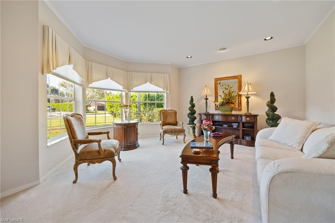
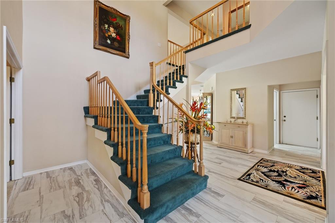
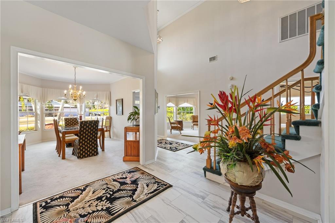
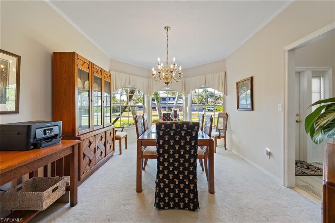
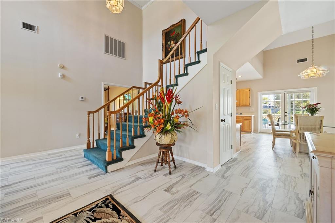
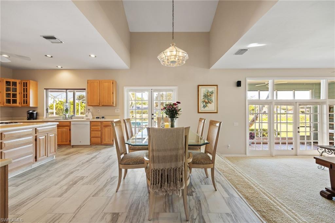
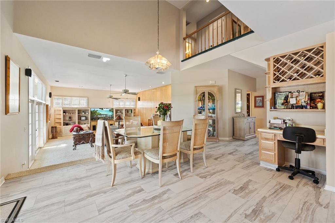
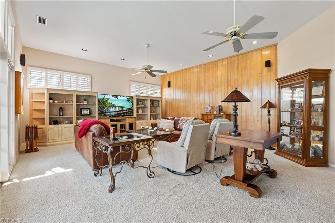
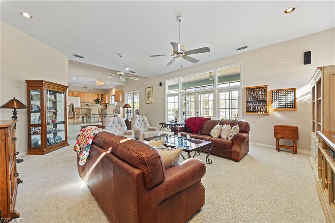
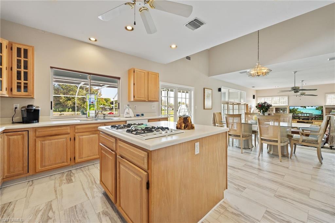
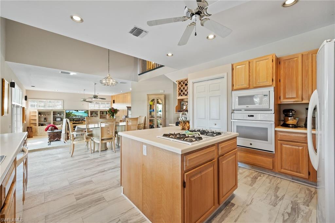
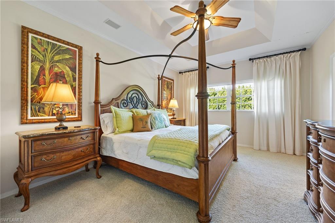
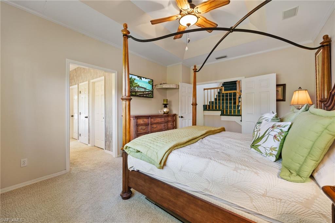
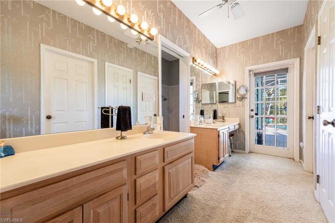
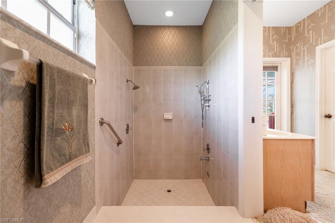
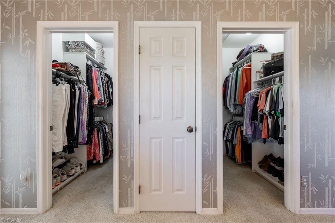
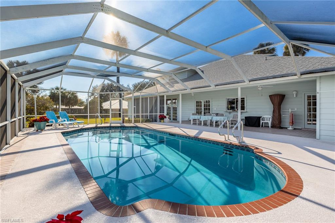
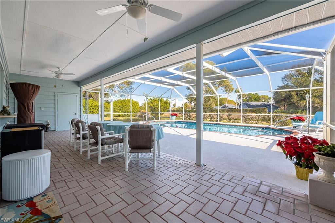
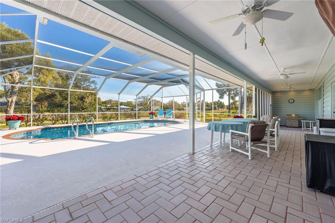
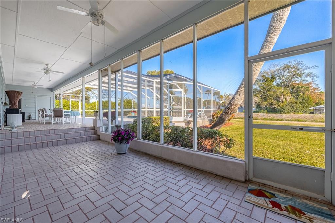
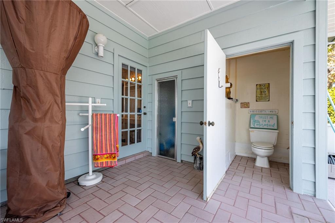
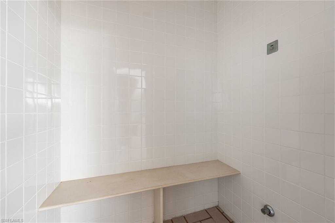
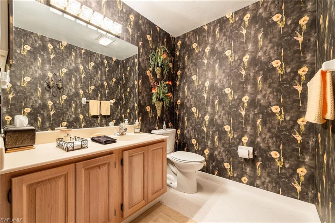
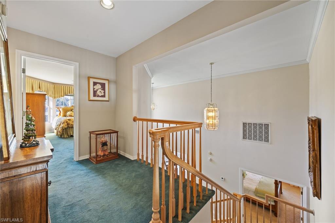
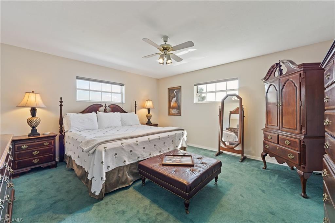
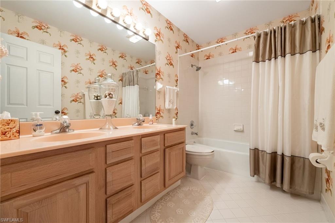
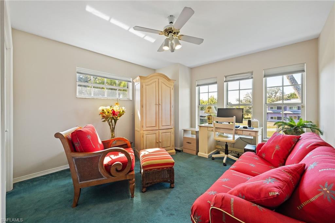
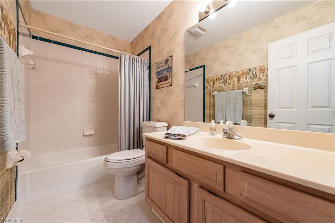
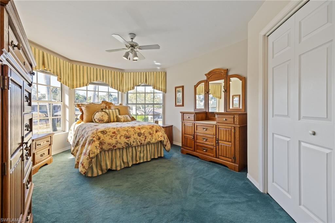
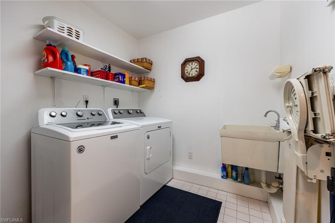
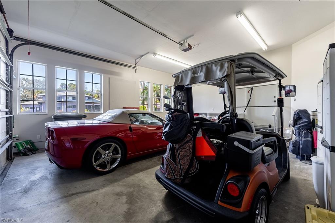
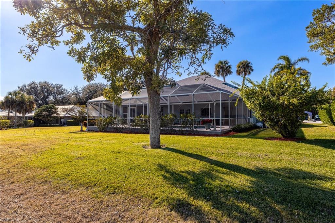
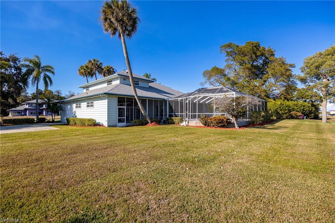
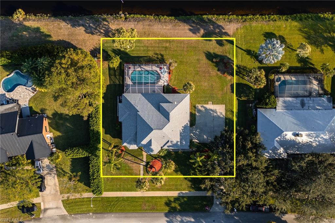
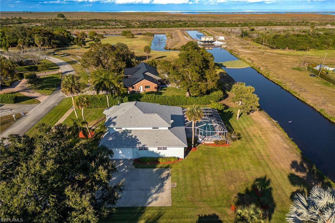
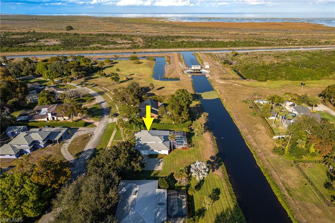
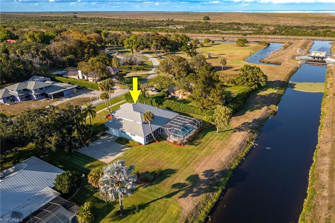
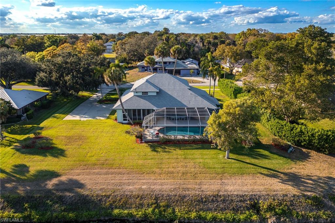
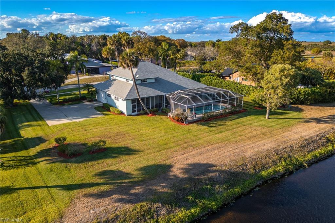
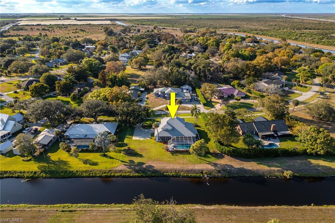
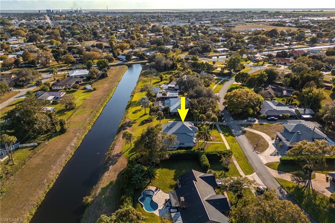
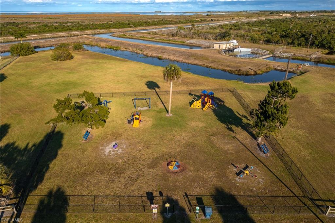
Motivated sellers are ready to make a deal! Located in one of Clewiston's most desirable neighborhoods, this impressive home offers nearly 3,700 sq. ft. with 4 bedrooms, 3 full bathrooms, and 2 half baths, all under a brand-new 2025 roof. Beautiful landscaping welcomes you home, while soaring ceilings, an open floor plan, and new flooring in the kitchen and main hallway create an inviting interior. The home also features formal living and dining rooms that can easily serve as dens or flexible living spaces. The family room features built-in surround-sound speakers and a striking wood accent wall, while the first-floor primary suite offers tray ceilings, a double-sink bathroom, dedicated vanity, two walk-in closets, and an additional air-conditioned, carpeted storage room. Outside, enjoy a resort-style pool, resurfaced in 2021, with a newer heater and pump, a new pool cage installed in 2023, plus a steam room, outdoor shower, and poolside half bath. Additional features include two new AC units (2024 & 2025), an irrigation system with a new pump (2023), 2-car garage, second-floor laundry chute, and access to a nearby neighborhood playground. The sellers are also willing to sell the furniture, making this a true turnkey opportunity.
Details
| MLS # | 2026041353 |
|---|---|
| Listing Type | For Sale |
| Style | House |
| Sub-Type | Resale |
| Status | Active |
| Year | 1993 |
| Days On Site | 4 |
| Listing Provided By | Southern Heritage Real Estate | Isayah Rodriguez |
Features
| Bed(s) | 4 |
|---|---|
| Bath(s) | 5 Total |
| SQ Feet | 3,699 |
| Garage | 2 |
| Pool | Yes |
| Story(s) | 2 |
| Units | 1 |
| Zoning | Single Family |
| Acreage | 0.47 |
| Water Front | Yes |
| Property View | Yes |
Interior
| Rooms Total | 10 |
|---|---|
| Cooling Yes / No | Yes |
| Cooling | Ceiling Fan(s), Central Electric |
| Heating Yes / No | Yes |
| Heating | Central Electric |
| Interior Features | Built-In Cabinets, Foyer, Laundry Tub, Pantry, Pull Down Stairs, Smoke Detectors, Tray Ceiling(s), Volume Ceiling, Walk-In Closet(s) |
| Furnished | Negotiable |
| Appliances | Gas Cooktop, Dishwasher, Dryer, Microwave, Refrigerator/Freezer, Wall Oven, Washer |
| Fireplace Yes / No | No |
| Laundry Features | Laundry in Residence, Laundry Tub |
| Room Dining Room Features | Dining - Family, Formal |
Exterior
| Exterior Features | Screened Lanai/Porch, Outdoor Shower |
|---|---|
| Roof | Shingle |
| Security Features | Security System, Smoke Detector(s) |
| Construction Materials | Wood Frame, Wood Siding |
| Lot Features | Regular |
| Patio And Porch Features | Patio |
Parking
| Garage Yes / No | Yes |
|---|---|
| Attached Garage Yes / No | Yes |
| Parking Features | Driveway Paved, Attached |
Utilities
| Gas | Propane |
|---|
Location
| Community Features | Park, Sidewalks, Street Lights |
|---|
Taxes
| Tax Annual Amount | 6328.86 |
|---|---|
| Tax Block | F |
| Tax Legal Description | RIDGEWOOD S/D ADD 1 BLK F LOT 6 |
| Tax Year | 2025 |
Area Information
| State | FL |
|---|---|
| County | Hendry |
| City | CLEWISTON |
| Zip Code | 33440 |
| Area | RIDGEWOOD |
| Community Name | RIDGEWOOD |
| School District | Clewiston High School |
| Elementary School | Clewiston Elementary |
| High School | Clewiston High School |
| Listing VS Median (in RIDGEWOOD) | |
Price: $649,900 low | high Med: $649,900 sqft: 3,699 low | high Med: 3,699 $ / sqft: $176 low | high Med: $176 On site: 4 low | high Med: 4 | |
Market Activity 33440
Request a showing
Request a showing
Contact
Learn More About This Property

| State | FL |
|---|---|
| County | Hendry |
| City | CLEWISTON |
| Zip Code | 33440 |
| Area | RIDGEWOOD |
| Community Name | RIDGEWOOD |
| School District | Clewiston High School |
| Elementary School | Clewiston Elementary |
| High School | Clewiston High School |
| Listing VS Median (in RIDGEWOOD) | |
Price: $649,900 low | high Med: $649,900 sqft: 3,699 low | high Med: 3,699 $ / sqft: $176 low | high Med: $176 On site: 4 low | high Med: 4 | |