

Description
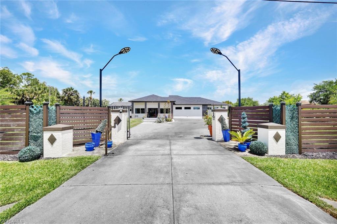
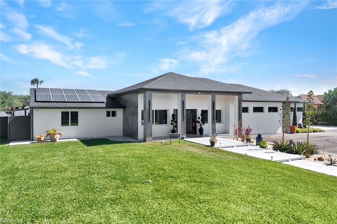
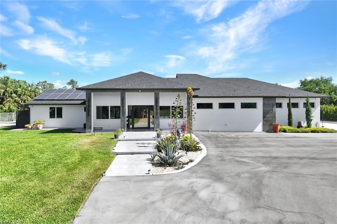
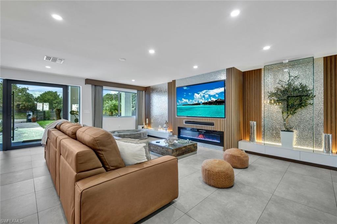
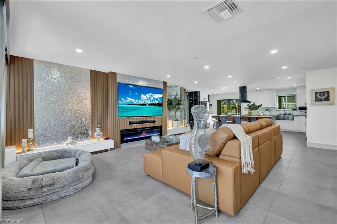
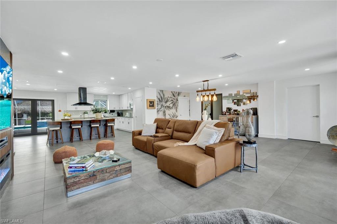
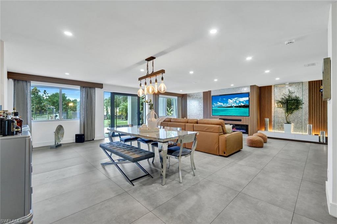
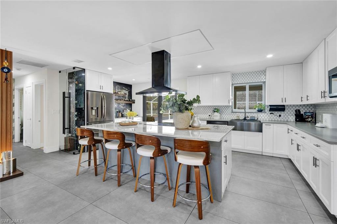
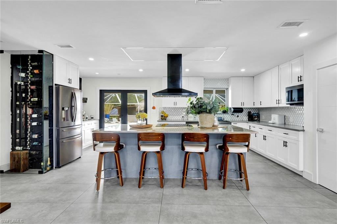
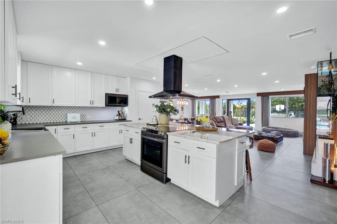
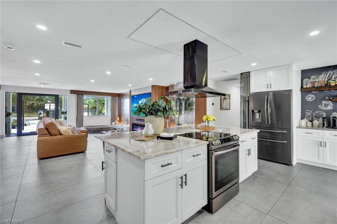
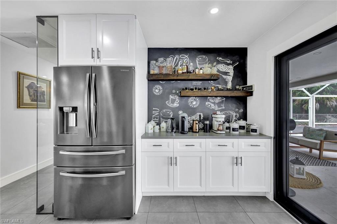
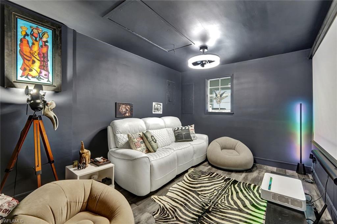
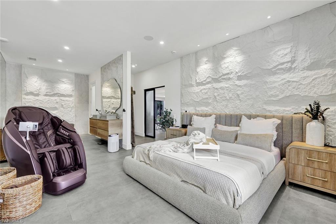
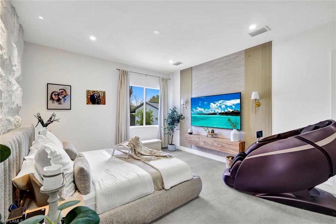
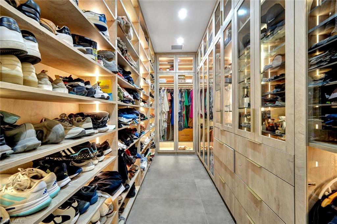
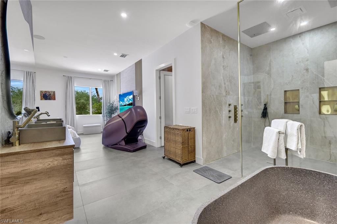
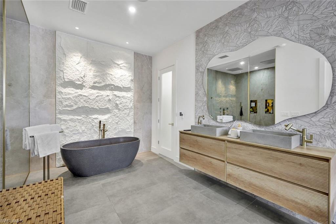
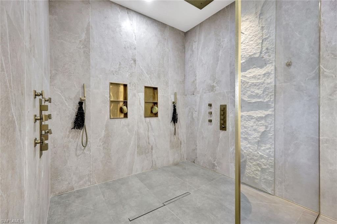
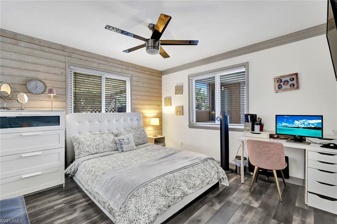
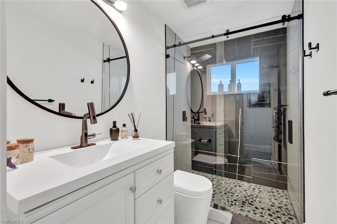
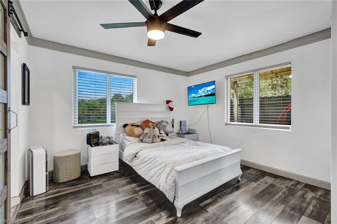
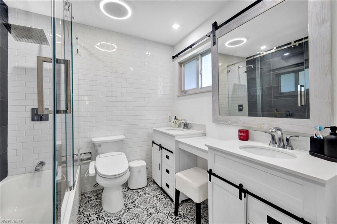
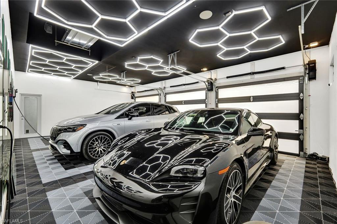
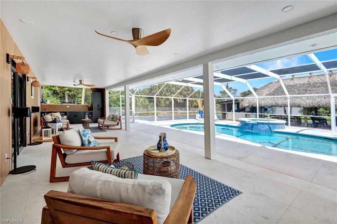
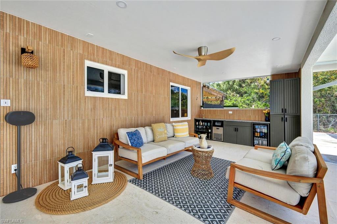
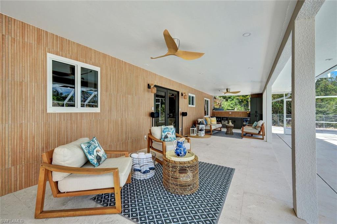
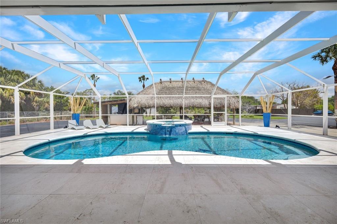
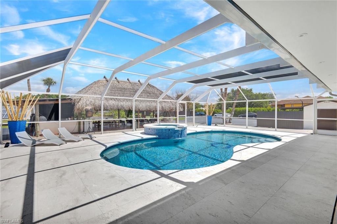
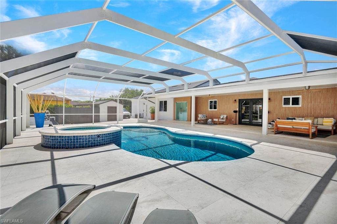
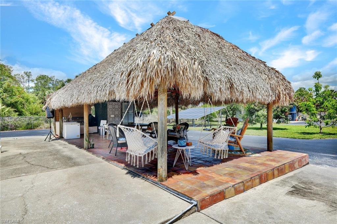
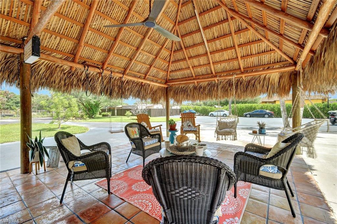
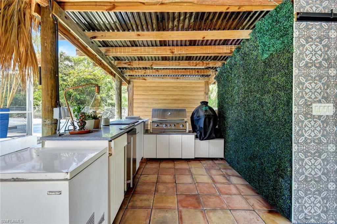
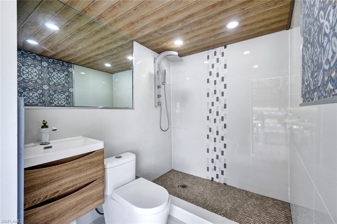
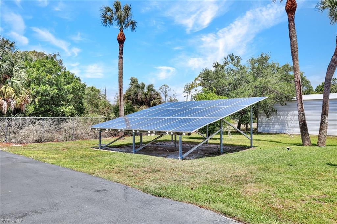
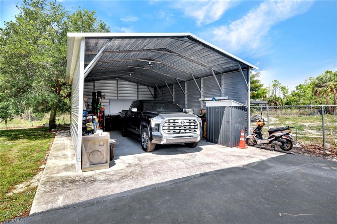
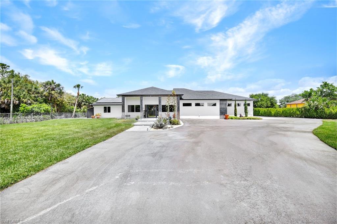
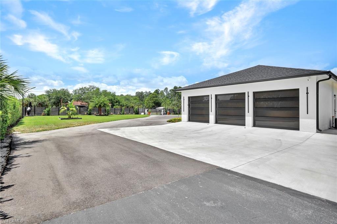
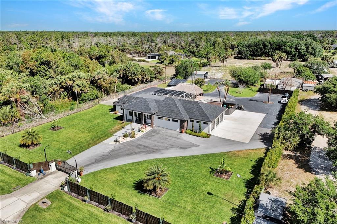
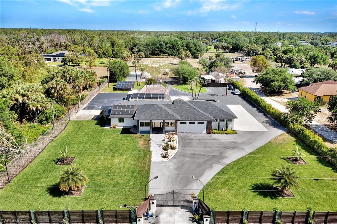
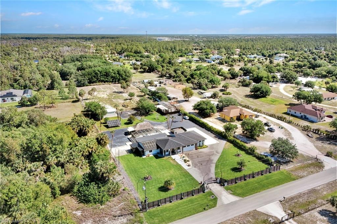
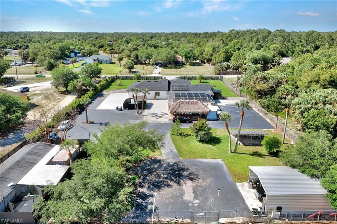
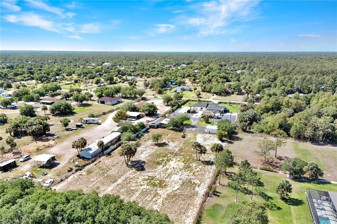
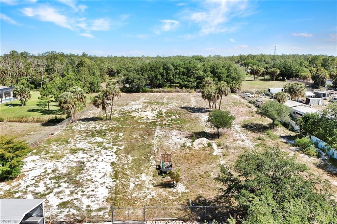
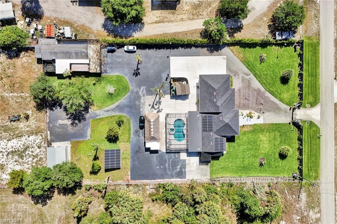
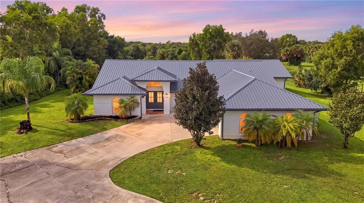
Come experience this stunningly renovated home with Guest House that sits on over 2.7 acres and offers endless opportunities to fit your Florida lifestyle. A total of 5 bedrooms and 5 bathrooms is comprised of 3 Bedrooms and 3 Full baths in the Updated Main House, an additional 2 bedrooms and bathroom in a private separate guest cottage, and a full cabana bath conveniently located in the outdoor living spaces. Ideal for extended family, guests, tenants or multi-generational living. The heart of the home is the expansive open-concept kitchen and living space, anchored by a quartzite island perfect for entertaining. Enjoy a dedicated wine display, built-in coffee bar, and premium finishes that make every meal and gathering feel like a celebration. Gorgeous tile flooring flows throughout, complemented by custom lighting that sets the perfect mood from sunrise to sunset. Feature walls in the great room and master bedroom are sure to captivate along with well thought out details like the boutique-worthy master closet and large mudroom/laundry. Impact glass windows and doors provide peace of mind and plenty of natural light. Whether you're hosting poolside parties or unwinding with a quiet evening under the stars, prepare to be impressed by your private backyard paradise. The screened and heated saltwater pool and spa complete with beverage area and ice maker is the centerpiece, along with a beautiful tiki hut gazebo, fully equipped with a summer kitchen and cabana bath. Additional features include a showroom-style 3-car garage with space for your prized vehicles or toys, solar panel system, Reverse Osmosis, Entrance Gate, Open Metal Barn, and much more!
Details
| MLS # | 226017724 |
|---|---|
| Listing Type | For Sale |
| Style | House |
| Sub-Type | Resale |
| Status | Active |
| Year | 1986 |
| Days On Site | 174 |
| Listing Provided By | John R Wood Properties | Patrick Dearborn, LLC |
Features
| Bed(s) | 5 |
|---|---|
| Bath(s) | 5 Total |
| SQ Feet | 3,316 |
| Garage | 3 |
| Pool | Yes |
| Story(s) | 1 |
| Acreage | 2.73 |
| Water Front | Yes |
| Property View | Yes |
Interior
| Rooms Total | 0 |
|---|---|
| Cooling Yes / No | Yes |
| Cooling | Central Electric |
| Heating Yes / No | Yes |
| Heating | Central Electric |
| Interior Features | Built-In Cabinets, Closet Cabinets, Fireplace, Smoke Detectors |
| Furnished | Negotiable |
| Appliances | Electric Cooktop, Dishwasher, Disposal, Dryer, Grill - Other, Ice Maker - Stand Alone, Refrigerator/Freezer, Reverse Osmosis, Washer |
| Fireplace Yes / No | Yes |
| Laundry Features | Laundry in Residence |
| Room Dining Room Features | Dining - Family |
Exterior
| Exterior Features | Screened Lanai/Porch, Built In Grill, Outdoor Kitchen, Outdoor Shower |
|---|---|
| Roof | Shingle |
| Security Features | Security System, Smoke Detector(s) |
| Construction Materials | Concrete Block, Wood Frame, Stucco |
| Foundation Details | Concrete Block |
| Lot Features | Oversize |
| Patio And Porch Features | Deck, Patio |
Parking
| Garage Yes / No | Yes |
|---|---|
| Attached Garage Yes / No | Yes |
| Parking Features | Attached |
Utilities
| Sewer | Septic Tank |
|---|
Taxes
| Tax Annual Amount | 3068.81 |
|---|---|
| Tax Block | 23 |
| Tax Legal Description | GOLDEN GATE EST UNIT 23 W 180FT OF TR 23 |
| Tax Year | 2025 |
Area Information
| State | FL |
|---|---|
| County | Collier |
| City | NAPLES |
| Zip Code | 34120 |
| Area | GOLDEN GATE ESTATES |
| Community Name | GOLDEN GATE ESTATES |
| Listing VS Median (in GOLDEN GATE ESTATES) | |
Price: $1,200,000 low | high Med: $650,000 sqft: 3,316 low | high Med: 1,733 $ / sqft: $362 low | high Med: $375 On site: 174 low | high Med: 4 | |
Market Activity 34120
Request a showing
Request a showing
Contact
Learn More About This Property

| State | FL |
|---|---|
| County | Collier |
| City | NAPLES |
| Zip Code | 34120 |
| Area | GOLDEN GATE ESTATES |
| Community Name | GOLDEN GATE ESTATES |
| Listing VS Median (in GOLDEN GATE ESTATES) | |
Price: $1,200,000 low | high Med: $650,000 sqft: 3,316 low | high Med: 1,733 $ / sqft: $362 low | high Med: $375 On site: 174 low | high Med: 4 | |
 | $1,195,000260 20th Ave NeNaples, FL 34120 |