
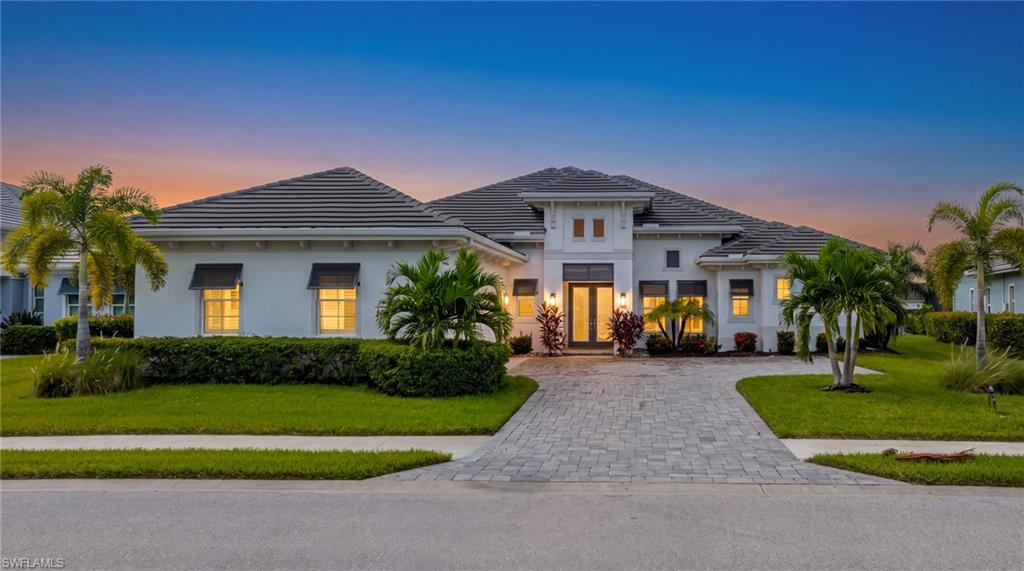
14244 Laguna Springs Ln,NAPLES, FL 34114
NAPLES, FL 34114

Description
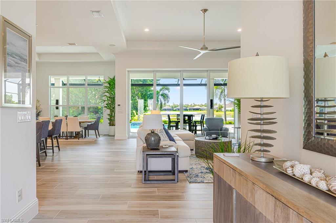
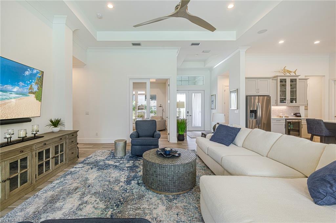
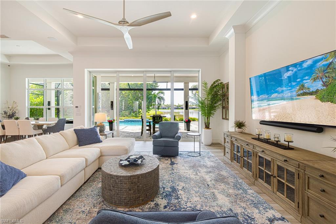
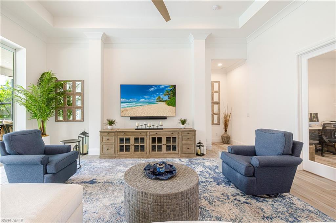
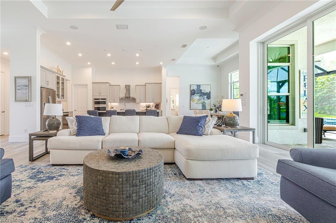
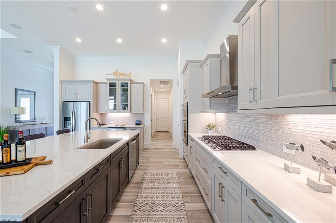
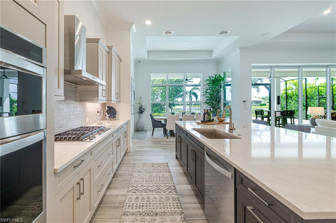
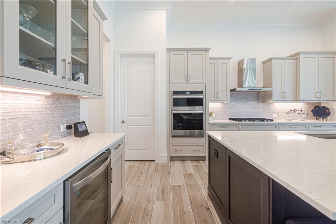
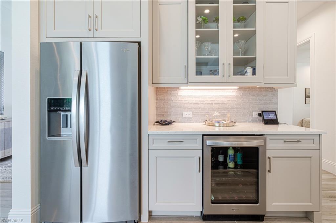
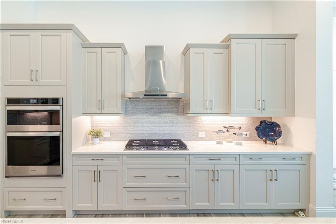
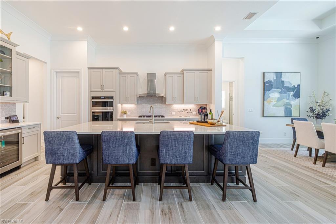
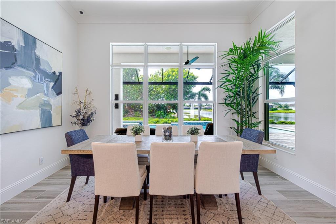
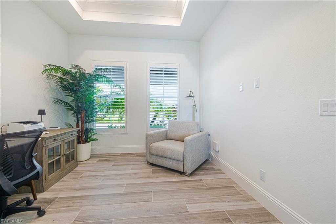
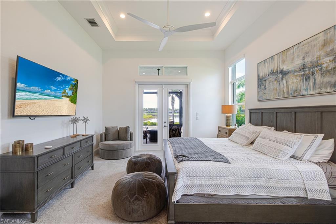
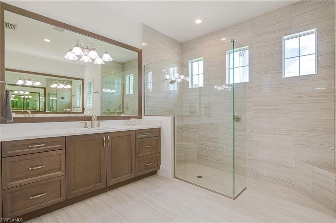
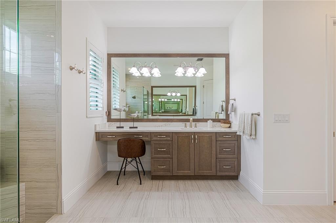
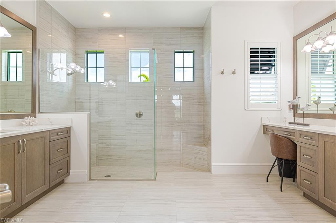
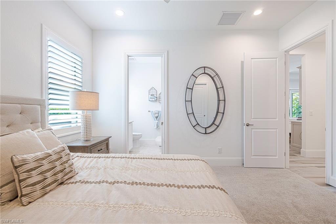
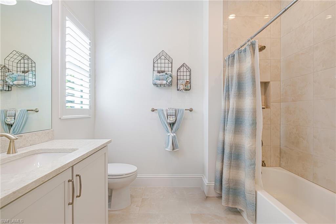
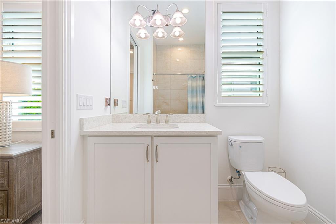
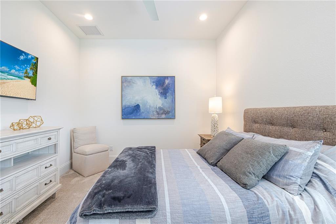
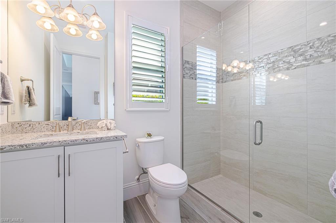
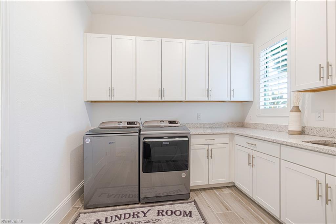
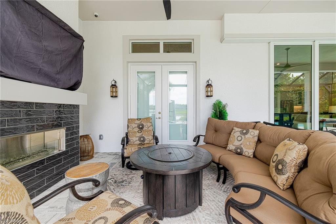
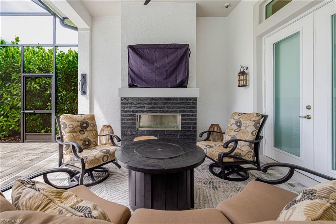
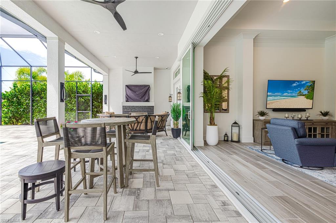
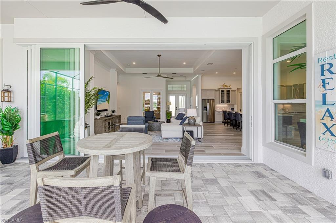
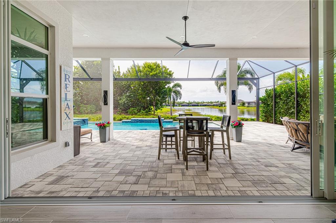
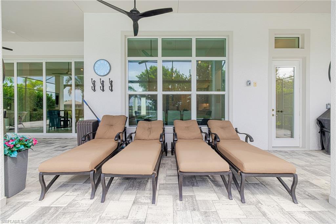
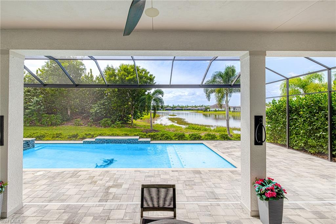
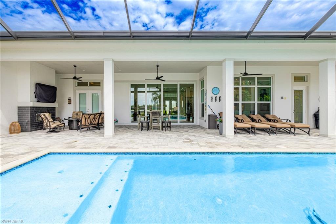
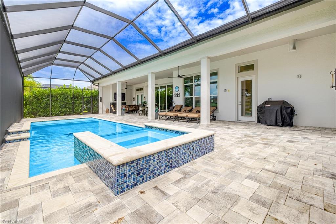
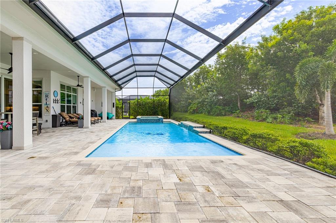
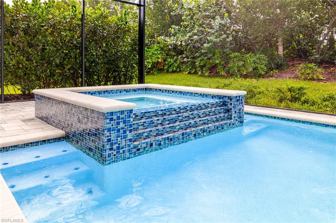
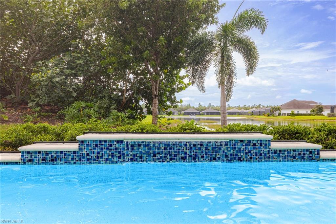
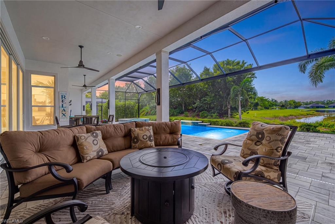
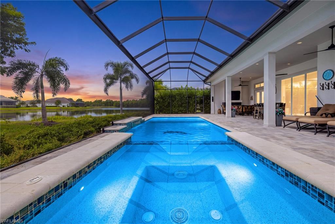
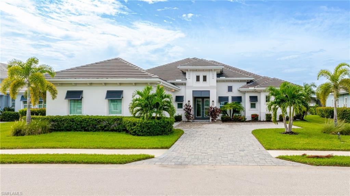
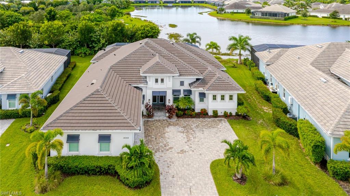
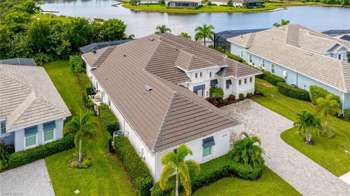
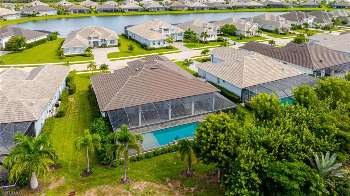
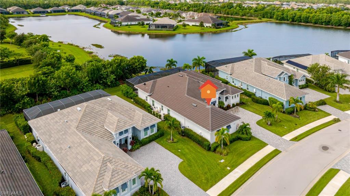
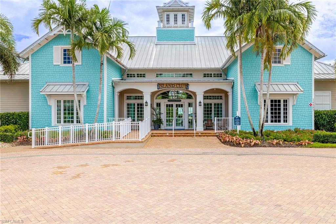
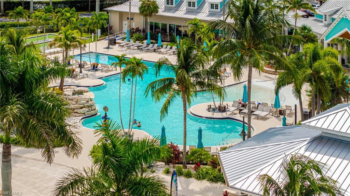
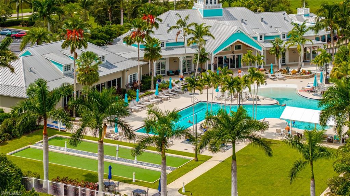
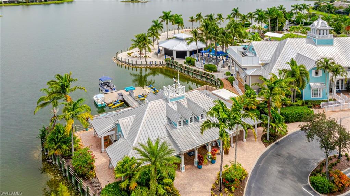
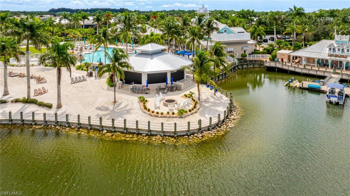
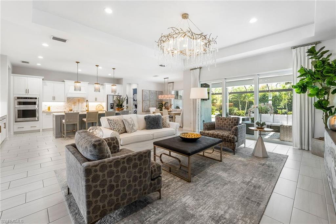
Set on one of the most exceptional homesites in the resort-inspired community of Naples Reserve, this stunning lakefront residence combines sophisticated design, privacy and effortless indoor-outdoor living. Perfectly positioned near the center of one of the community's long lakes, the home enjoys a spectacular wide-water perspective and exceptionally private setting on a premier homesite that simply cannot be replicated. Offering three bedrooms plus a den, three full baths and a three-car garage, the thoughtfully designed single-story floor plan centers around an expansive great room where the kitchen, dining and living spaces flow seamlessly together. Wood-look tile flooring, soaring ceilings, upgraded lighting and ceiling fans, and abundant natural light create a bright, sophisticated interior with a relaxed coastal feel. Wide pocketing glass doors open the main living area to the oversized screened lanai, creating an impressive indoor-outdoor entertaining space overlooking the lake. The beautifully appointed kitchen features light-toned cabinetry, an oversized contrasting island with generous seating, expansive countertops, tile backsplash, gas cooktop, wall oven and microwave, stainless appliances, under-cabinet lighting and a dedicated beverage center. Outside, the expansive screened lanai delivers true Southwest Florida living with extensive covered seating and dining areas, a striking outdoor fireplace with overhead TV, upgraded ceiling fans and generous deck space surrounding the heated pool and raised spa with spillover water feature. A picture-window lanai screen showcases the tranquil long-lake view with minimal visual interruption, while thoughtfully added palms and mature landscaping provide remarkable privacy. The primary suite offers direct access to the outdoor living area and a spacious bath with dual vanities. Secondary bedrooms are thoughtfully separated for privacy, while the den provides flexibility as an office, media room or additional retreat. Additional upgrades include impact-resistant windows and doors, natural gas, no-see-um lanai screening, multi-zone Sonos sound extending outdoors, upgraded lighting and fans, surge protection for both electrical panels and a Moen Flo smart water monitoring and shutoff system. Beautifully maintained and barely lived in, this home is truly move-in ready. Naples Reserve offers an incredible collection of resort-style amenities including a clubhouse, lagoon-style pool and beach, tiki bar, fitness center, on-site dining, tennis, pickleball, bocce, volleyball, playground, dog parks, Kids Cove, community garden, scenic trails, watercraft and signature Kontiki Island. Just minutes from Naples' world-famous beaches, boating, shopping, dining and Fifth Avenue South. Exceptional home, extraordinary outdoor living and, most importantly, a premium long-lake homesite that makes this property truly special.
Details
| MLS # | 226033803 |
|---|---|
| Listing Type | For Sale |
| Style | House |
| HOA Dues | $6,764 |
| Sub-Type | Resale |
| Status | Active |
| Year | 2023 |
| Days On Site | 19 |
| Listing Provided By | Realty World J. PAVICH R.E. | Joe R Pavich |
Features
| Bed(s) | 3 |
|---|---|
| Bath(s) | 3 Total |
| SQ Feet | 2,779 |
| Garage | 3 |
| Pool | Yes |
| Story(s) | 1 |
| Units | 1 |
| Acreage | 0.26 |
| Water Front | Yes |
| Property View | Yes |
Interior
| Cooling Yes / No | Yes |
|---|---|
| Cooling | Central Electric |
| Heating Yes / No | Yes |
| Heating | Central Electric |
| Interior Features | Built-In Cabinets, Foyer, French Doors, Laundry Tub, Pantry, Pull Down Stairs, Smoke Detectors, Wired for Sound, Volume Ceiling, Walk-In Closet(s), Window Coverings |
| Window Features | Window Coverings |
| Furnished | Negotiable |
| Appliances | Gas Cooktop, Dishwasher, Disposal, Dryer, Microwave, Refrigerator/Icemaker, Self Cleaning Oven, Wall Oven, Washer |
| Fireplace Features | Outside |
| Fireplace Yes / No | Yes |
| Laundry Features | Laundry in Residence, Laundry Tub |
| Room Dining Room Features | Breakfast Bar, Dining - Family |
Exterior
| Exterior Features | Screened Lanai/Porch |
|---|---|
| Roof | Tile |
| Security Features | Smoke Detector(s), Gated Community |
| Construction Materials | Concrete Block, Stucco |
| Foundation Details | Concrete Block |
| Lot Features | Regular |
Parking
| Garage Yes / No | Yes |
|---|---|
| Attached Garage Yes / No | Yes |
| Parking Features | Attached |
Utilities
| Gas | Natural |
|---|
Location
| Community Features | Clubhouse, Park, Pool, Dog Park, Fitness Center, Lakefront Beach, Restaurant, Sidewalks, Street Lights, Tennis Court(s), Gated |
|---|
Taxes
| Tax Annual Amount | 12965.48 |
|---|---|
| Tax Block | 9 |
| Tax Legal Description | CRANE POINT & BIMINI ISLE BLOCK 9 LOT 12 |
| Tax Year | 2025 |
Area Information
| State | FL |
|---|---|
| County | Collier |
| City | NAPLES |
| Zip Code | 34114 |
| Area | NAPLES RESERVE |
| Community Name | CRANE POINT |
| Listing VS Median (in CRANE POINT) | |
Price: $2,195,000 low | high Med: $1,800,000 sqft: 2,779 low | high Med: 2,844 $ / sqft: $790 low | high Med: $639 On site: 19 low | high Med: 544 | |
Market Activity 34114
Request a showing
Request a showing
Contact
Learn More About This Property

| State | FL |
|---|---|
| County | Collier |
| City | NAPLES |
| Zip Code | 34114 |
| Area | NAPLES RESERVE |
| Community Name | CRANE POINT |
| Listing VS Median (in CRANE POINT) | |
Price: $2,195,000 low | high Med: $1,800,000 sqft: 2,779 low | high Med: 2,844 $ / sqft: $790 low | high Med: $639 On site: 19 low | high Med: 544 | |
 | $1,825,00014212 Laguna Springs LnNaples, FL 34114 |