
1550 Old Us Highway 27 265,CLEWISTON, FL 33440
CLEWISTON, FL 33440

Description
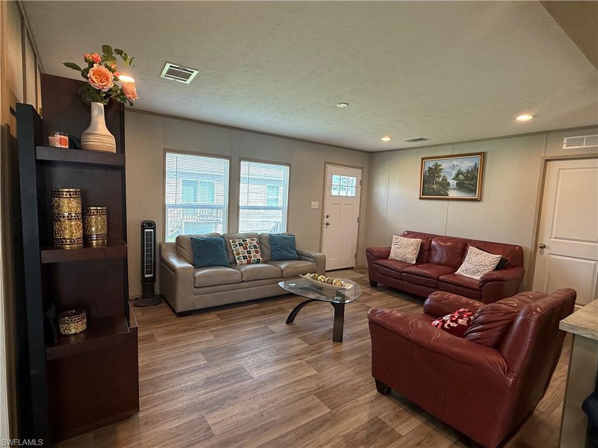
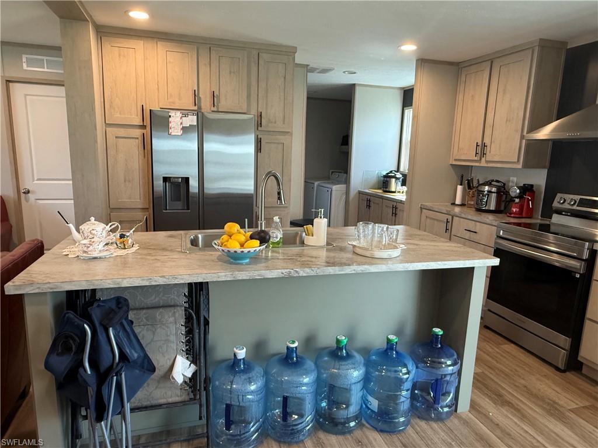
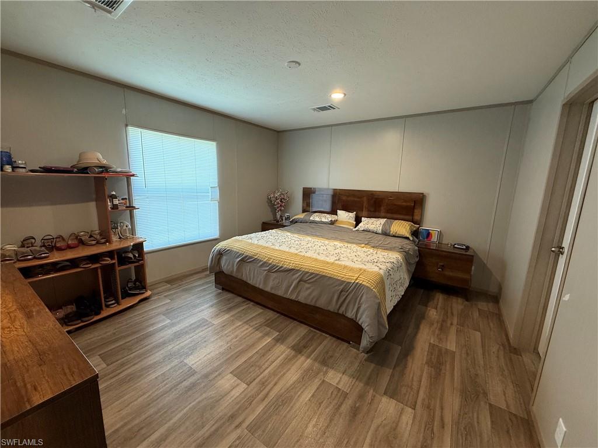
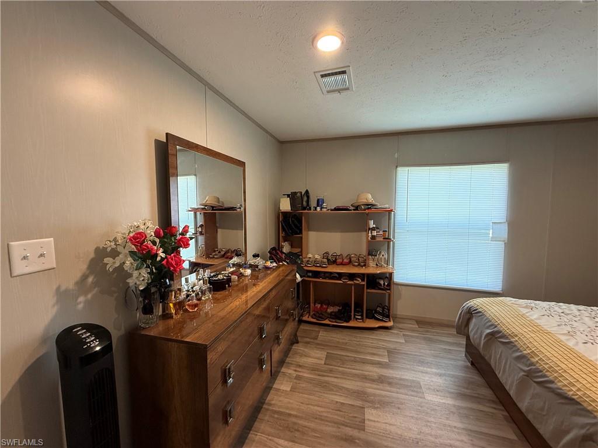
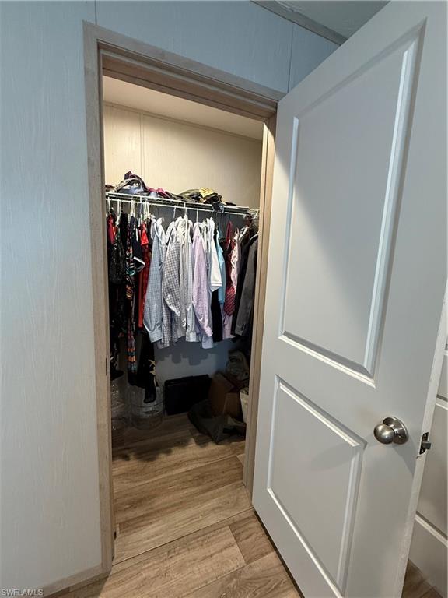
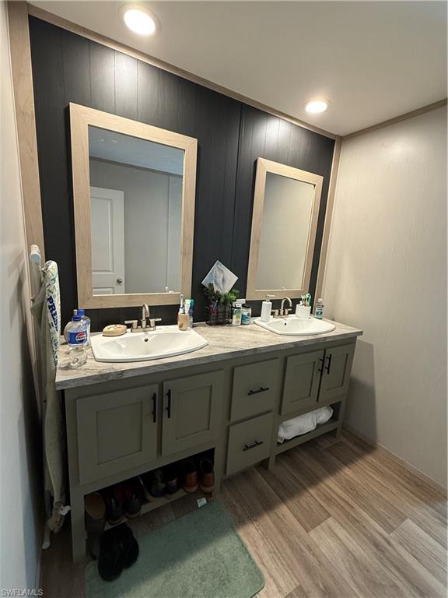
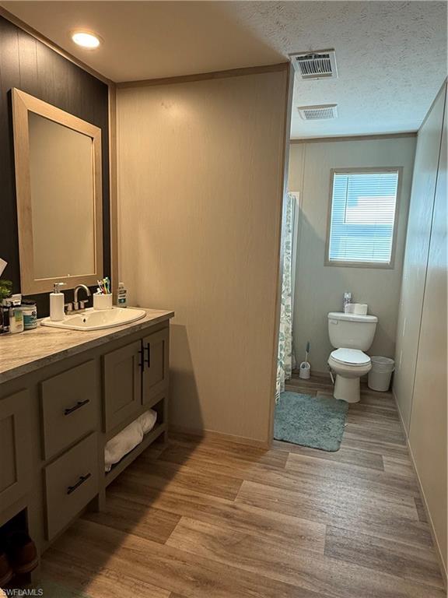
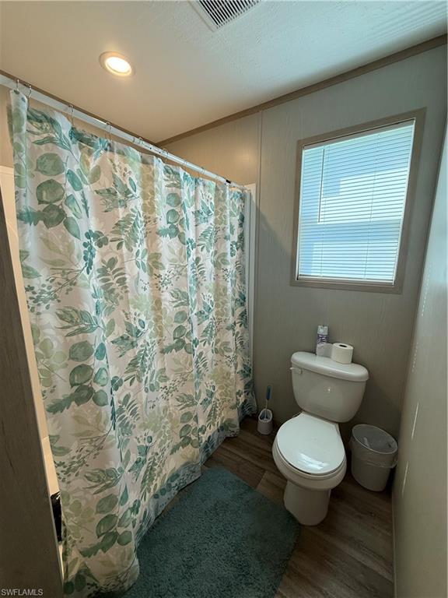
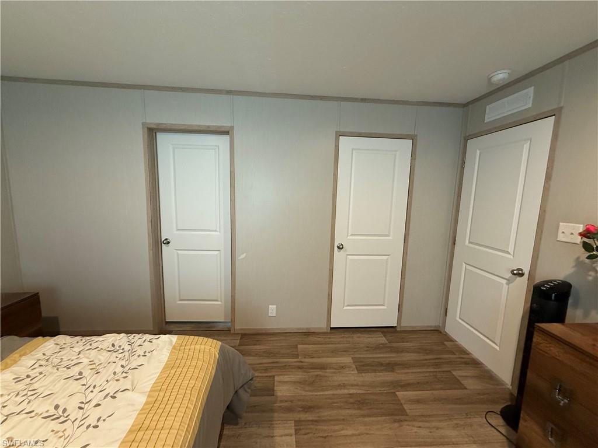
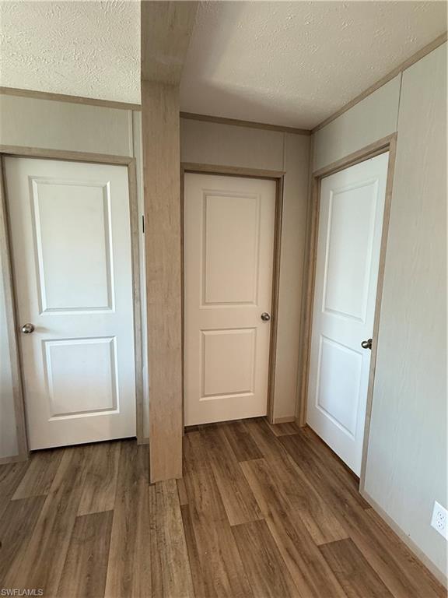
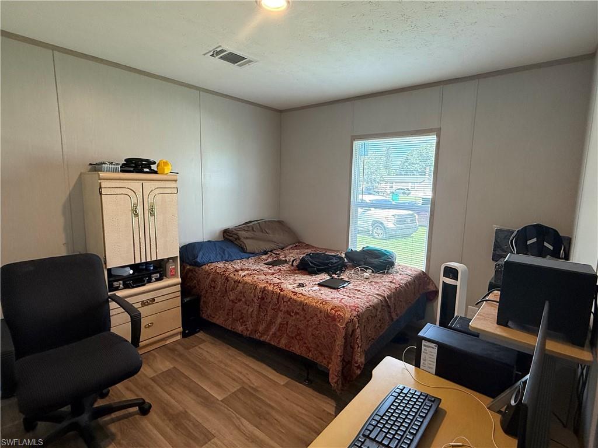
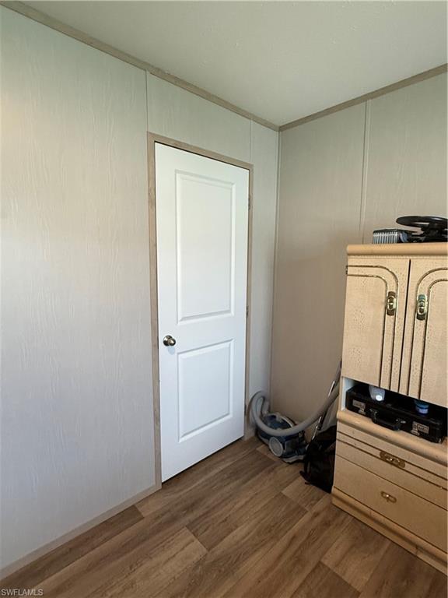
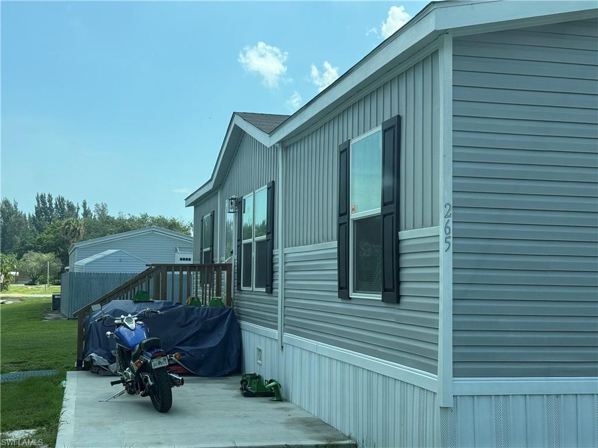
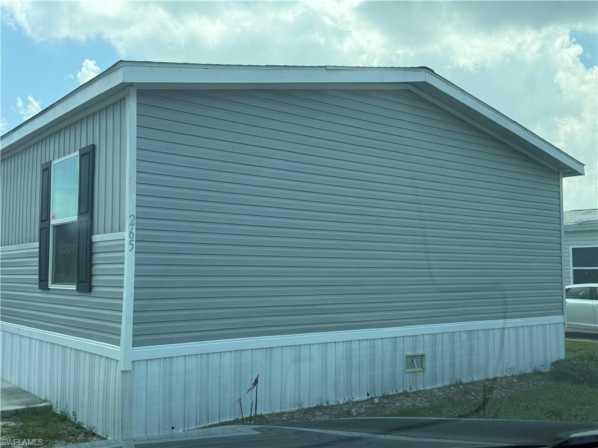
2025 Clayton "The Desoto" offering modern construction, residential-style finishes and an open-concept floor plan. Welcome to this beautifully maintained 2025 Clayton "The Desoto," offering the perfect combination of modern design, comfort, and functionality. With approximately 1,264 square feet of thoughtfully designed living space, this home features an open-concept floor plan, spacious living areas, and high-quality finishes throughout. The heart of the home is the stunning kitchen featuring a large center island with seating, abundant cabinetry, stainless steel appliances, modern range hood, and generous counter space-ideal for everyday living and entertaining. The spacious primary suite offers a large walk-in closet and an impressive ensuite bathroom complete with dual vanities and a full-size shower. Two additional bedrooms provide flexibility for family, guests, or a home office. Additional features include luxury vinyl flooring throughout, recessed lighting, energy-efficient windows, indoor laundry area, modern fixtures, ample storage, and contemporary neutral finishes that complement any style. Located in a quiet, well-maintained community, this home is move-in ready and offers the opportunity to enjoy low-maintenance Florida living in a nearly new residence. Don't miss this exceptional opportunity-schedule your private showing today!
Details
| MLS # | 2026031900 |
|---|---|
| Listing Type | For Sale |
| Style | Manufactured Home |
| HOA Dues | $3,360 |
| Sub-Type | Resale |
| Status | Active |
| Year | 2025 |
| Days On Site | 71 |
| Listing Provided By | Revolution 1 Real Estate Inc | Roxana Hernandez |
Features
| Bed(s) | 3 |
|---|---|
| Bath(s) | 2 Total |
| SQ Feet | 1,264 |
| Car Port | Yes |
| Story(s) | 1 |
| Units | 1 |
| Acreage | 0.09 |
| Water Front | Yes |
| Property View | Yes |
Interior
| Rooms Total | 0 |
|---|---|
| Cooling Yes / No | Yes |
| Cooling | Central Electric |
| Heating Yes / No | Yes |
| Heating | Central Electric |
| Interior Features | Other |
| Furnished | Unfurnished |
| Appliances | Electric Cooktop, Dishwasher, Microwave, Refrigerator |
| Fireplace Yes / No | No |
| Laundry Features | Laundry in Residence |
| Room Dining Room Features | Breakfast Bar, Dining - Living |
Exterior
| Roof | Shingle |
|---|---|
| Construction Materials | Vinyl Siding |
Parking
| Garage Yes / No | No |
|---|---|
| Attached Garage Yes / No | No |
| Parking Features | Detached Carport |
Taxes
| Tax Annual Amount | 0 |
|---|---|
| Tax Legal Description | BEG SE COR OF NW 1/4-N 00 DEG |
| Tax Year | 2025 |
Area Information
| State | FL |
|---|---|
| County | Hendry |
| City | CLEWISTON |
| Zip Code | 33440 |
| Area | CLEWISTON |
| Community Name | CLEWISTON |
| Listing VS Median (in CLEWISTON) | |
Price: $199,999 low | high Med: $299,000 sqft: 1,264 low | high Med: 1,400 $ / sqft: $158 low | high Med: $214 On site: 71 low | high Med: 0 | |
Market Activity 33440
Request a showing
Request a showing
Contact
Learn More About This Property

| State | FL |
|---|---|
| County | Hendry |
| City | CLEWISTON |
| Zip Code | 33440 |
| Area | CLEWISTON |
| Community Name | CLEWISTON |
| Listing VS Median (in CLEWISTON) | |
Price: $199,999 low | high Med: $299,000 sqft: 1,264 low | high Med: 1,400 $ / sqft: $158 low | high Med: $214 On site: 71 low | high Med: 0 | |