

Description
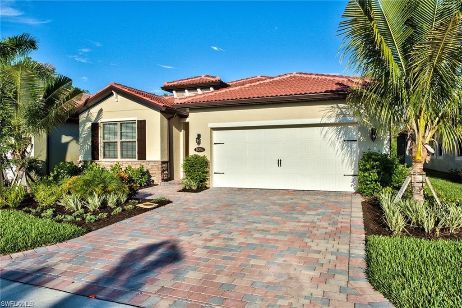
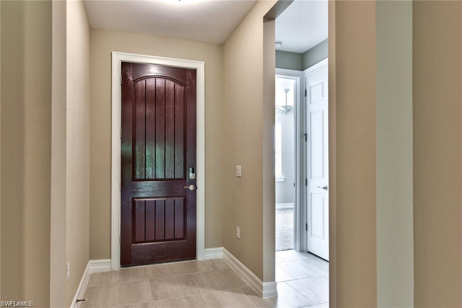
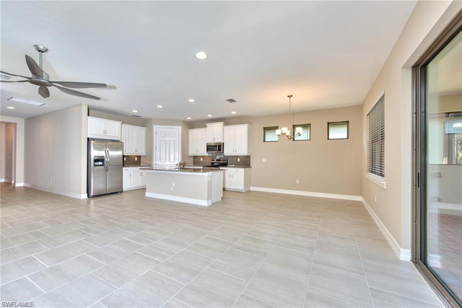
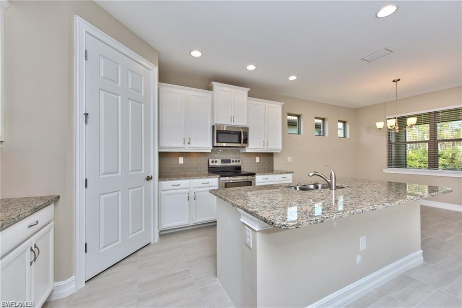
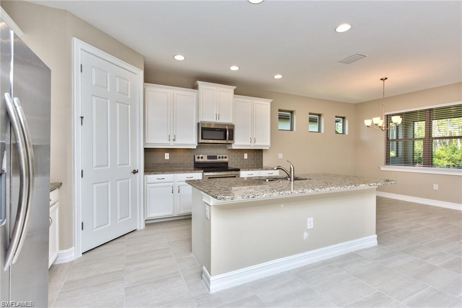
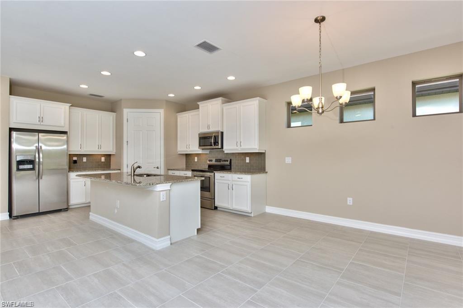
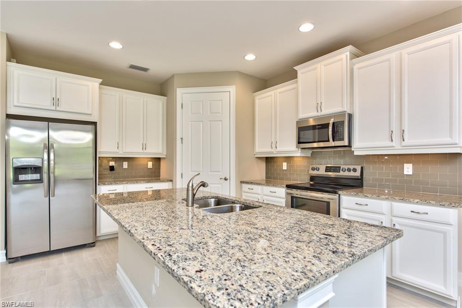
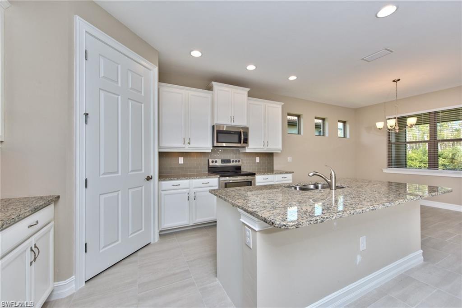
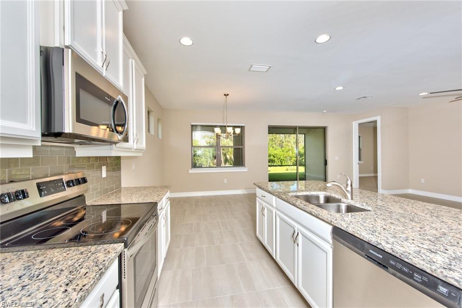
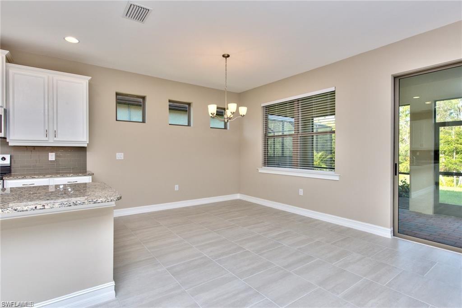
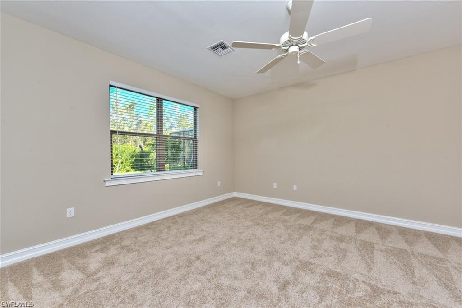
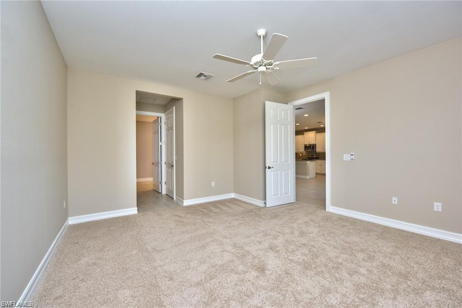
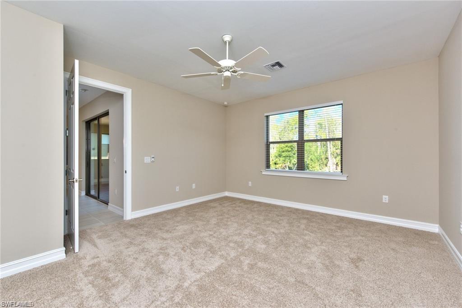
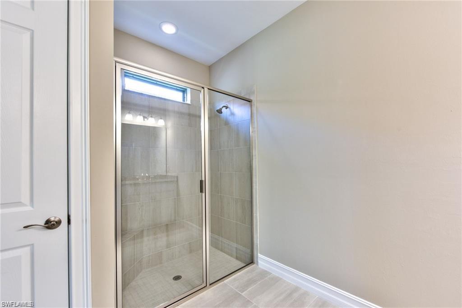
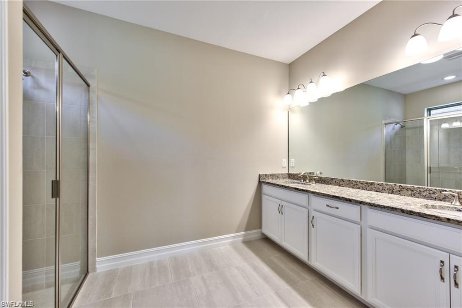
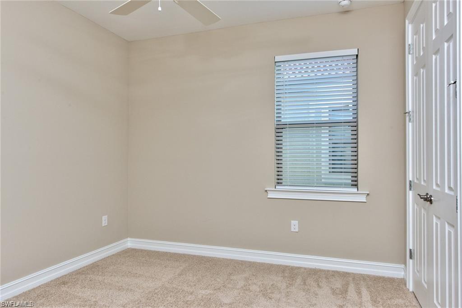
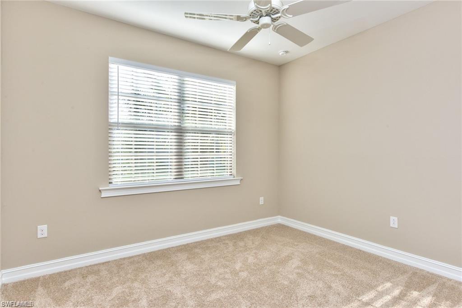
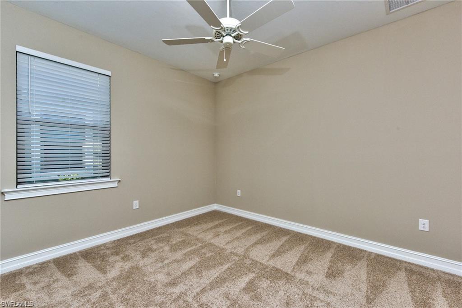
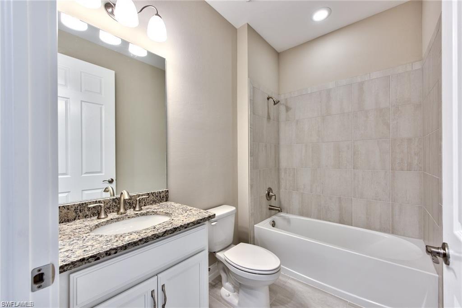
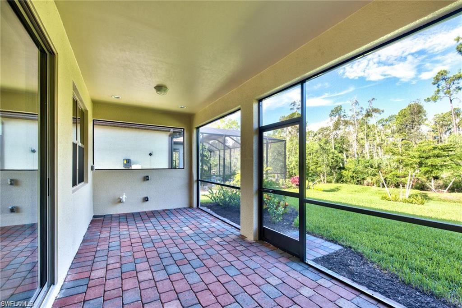
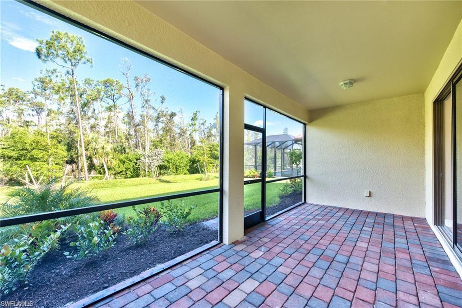
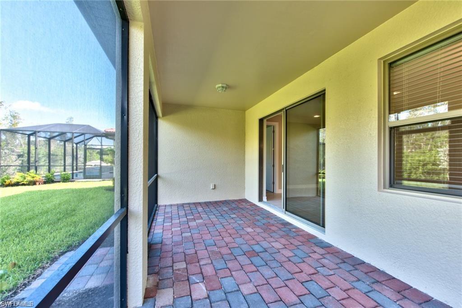
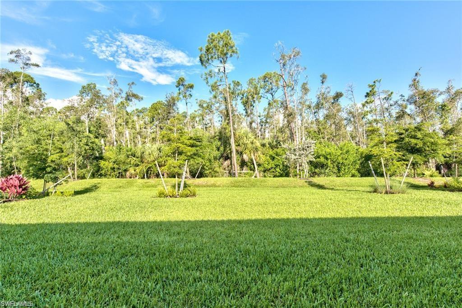
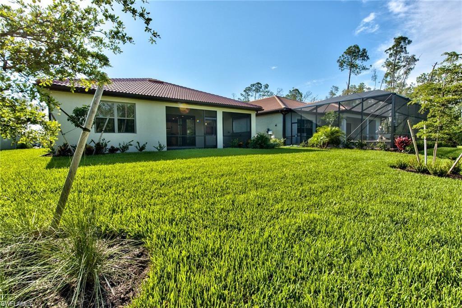
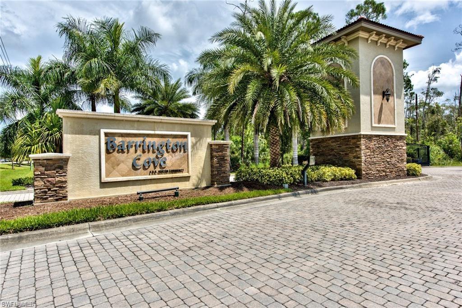
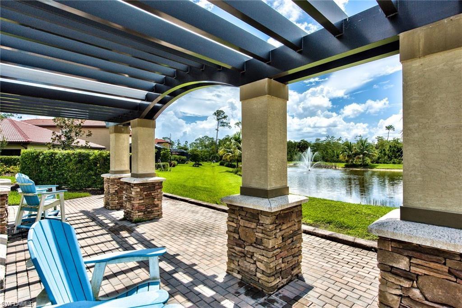
Barrington Cove 4 bedrooms and 2 bathrooms, DR Horton Delray floorplan, open concept design. A double sliding glass door and a multitude of windows fill the kitchen, great room and dining area with the Florida sunshine. The island kitchen is ideally situated at the heart of the home, between the dining and great room, making entertaining family and friends a breeze. The modernly designed kitchen offers an optimal amount of cabinets and counter space and features a walk in pantry. Located at the back of the home, the well-appointed owners suite comfortably fits a king-size bed set and features two walk-in closets, dual vanity, a desirable walk-in shower. Opposite the owners suite, at the front of the home, three guest bedrooms share a guest bath. A large laundry room and two-car garage complete this home. The home features tile in all the common areas and carpet in the bedrooms. Large back yard with ample room for a pool. You will also enjoy the A-rated public schools that are a quick bike ride away.
Details
| MLS # | 226030299 |
|---|---|
| Listing Type | For Sale |
| Style | House |
| HOA Dues | $4,212 |
| Sub-Type | Resale |
| Status | Active |
| Year | 2019 |
| Days On Site | 62 |
| Listing Provided By | DomainRealty.com LLC | Matthew S Liguori |
Features
| Bed(s) | 4 |
|---|---|
| Bath(s) | 2 Total |
| SQ Feet | 2,025 |
| Garage | 2 |
| Story(s) | 1 |
| Units | 1 |
| Acreage | 0.18 |
| Water Front | Yes |
| Property View | Yes |
Interior
| Rooms Total | 0 |
|---|---|
| Cooling Yes / No | Yes |
| Cooling | Ceiling Fan(s), Central Electric |
| Heating Yes / No | Yes |
| Heating | Central Electric |
| Interior Features | Smoke Detectors |
| Furnished | Unfurnished |
| Appliances | Dryer, Microwave, Range, Refrigerator/Icemaker, Washer |
| Fireplace Yes / No | No |
| Room Dining Room Features | Eat-in Kitchen |
Exterior
| Exterior Features | Screened Lanai/Porch |
|---|---|
| Roof | Tile |
| Security Features | Smoke Detector(s), Gated Community |
| Construction Materials | Concrete Block, Stucco |
| Foundation Details | Concrete Block |
| Lot Features | Regular |
| Patio And Porch Features | Patio |
Parking
| Garage Yes / No | Yes |
|---|---|
| Attached Garage Yes / No | Yes |
| Parking Features | Attached |
Location
| Community Features | Gated |
|---|
Taxes
| Tax Annual Amount | 5726.77 |
|---|---|
| Tax Year | 2025 |
Area Information
| State | FL |
|---|---|
| County | Collier |
| City | NAPLES |
| Zip Code | 34110 |
| Area | BARRINGTON COVE |
| Community Name | BARRINGTON COVE |
| School District | AUBREY ROGERS |
| Elementary School | VETERANS |
| High School | AUBREY ROGERS |
| Listing VS Median (in BARRINGTON COVE) | |
Price: $739,000 low | high Med: $689,900 sqft: 2,025 low | high Med: 2,438 $ / sqft: $365 low | high Med: $283 On site: 62 low | high Med: 51 | |
Market Activity 34110
Request a showing
Request a showing
Contact
Learn More About This Property

| State | FL |
|---|---|
| County | Collier |
| City | NAPLES |
| Zip Code | 34110 |
| Area | BARRINGTON COVE |
| Community Name | BARRINGTON COVE |
| School District | AUBREY ROGERS |
| Elementary School | VETERANS |
| High School | AUBREY ROGERS |
| Listing VS Median (in BARRINGTON COVE) | |
Price: $739,000 low | high Med: $689,900 sqft: 2,025 low | high Med: 2,438 $ / sqft: $365 low | high Med: $283 On site: 62 low | high Med: 51 | |
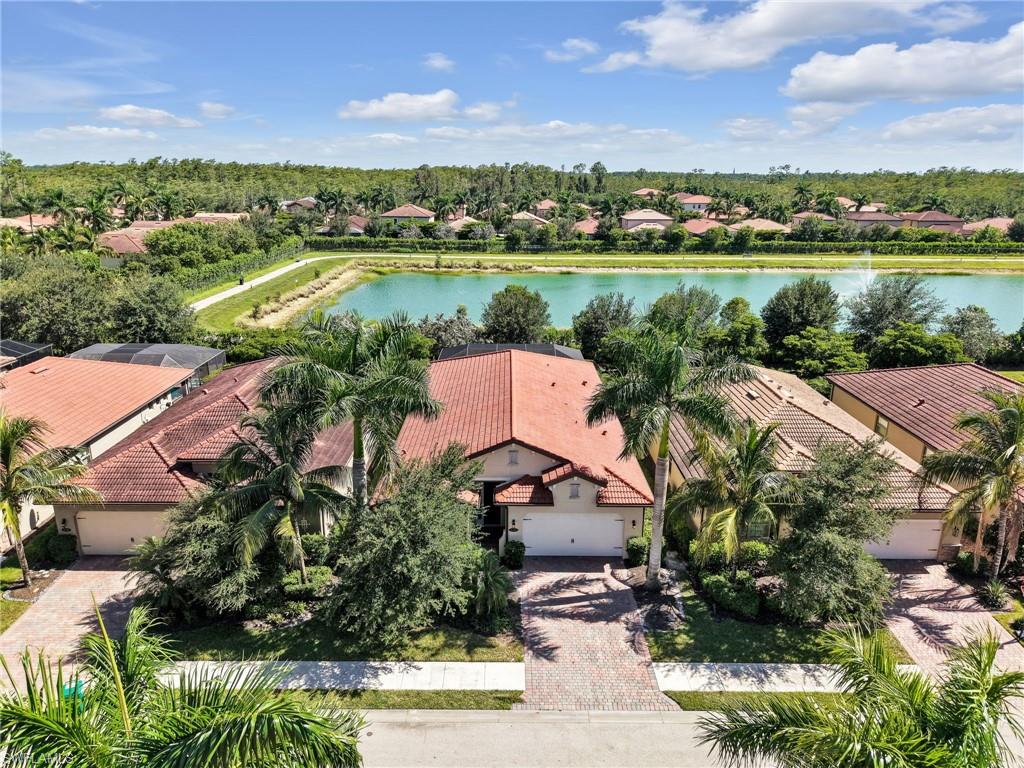 | $809,00016382 Barclay CtNaples, FL 34110 |