
1805 Harbour Cir,CAPE CORAL, FL 33914
CAPE CORAL, FL 33914

Description
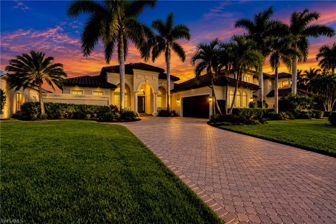
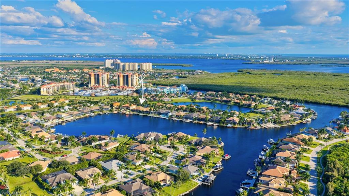
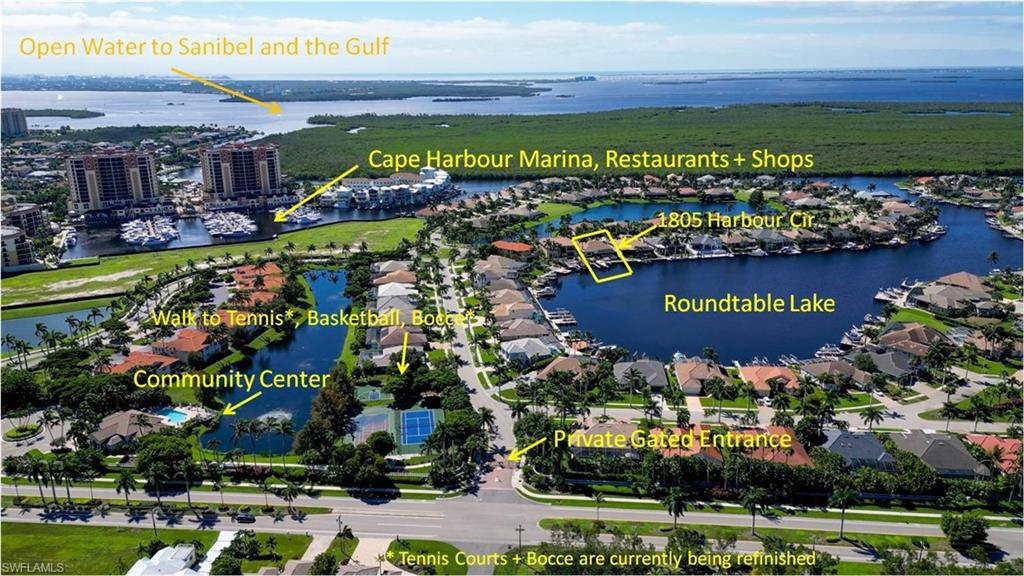
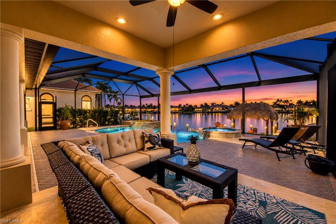
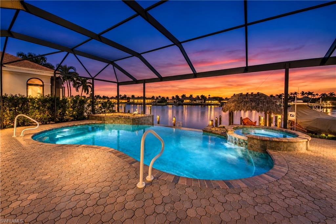
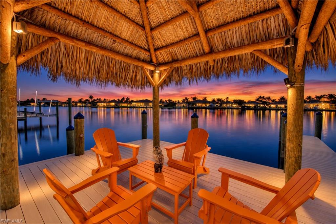
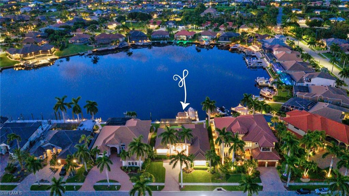
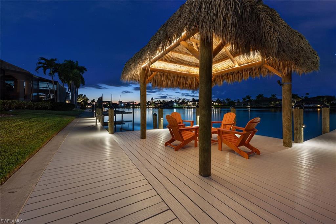
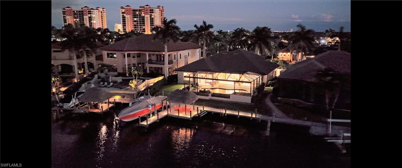
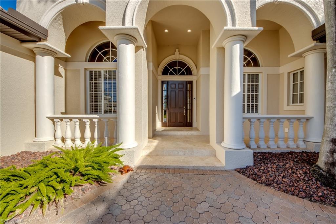
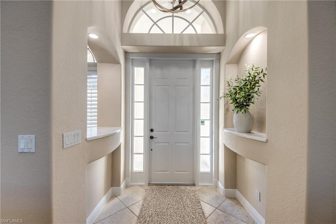
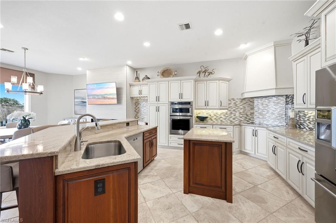
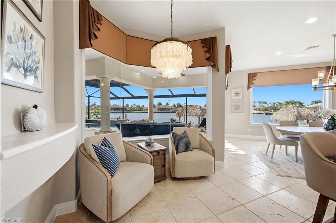
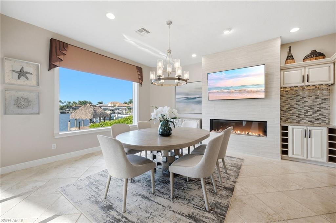
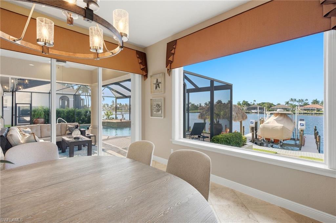
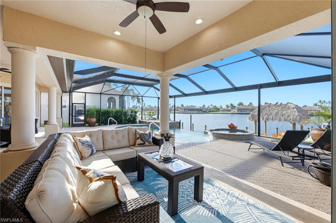
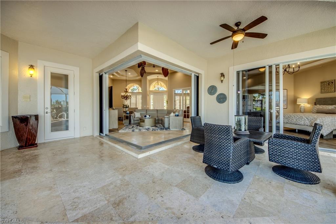
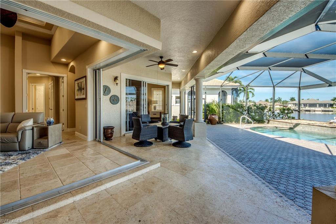
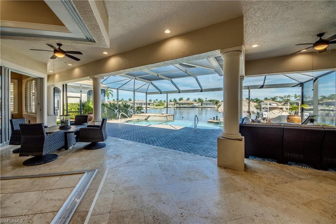
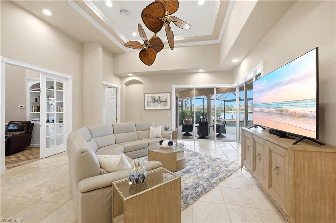
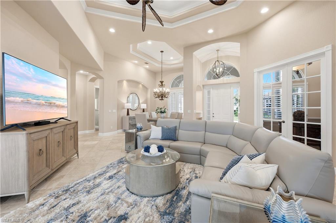
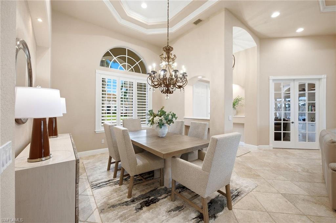
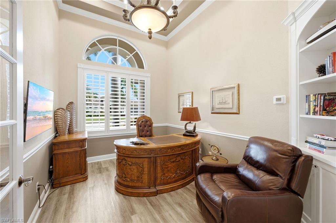
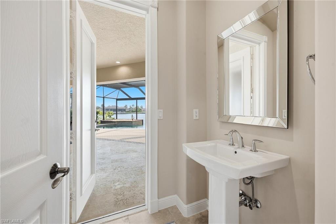
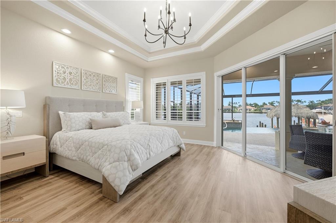
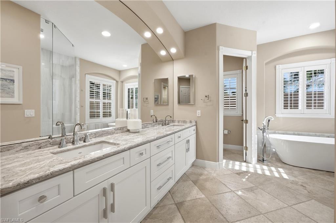
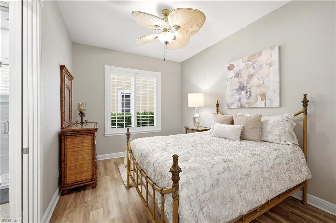
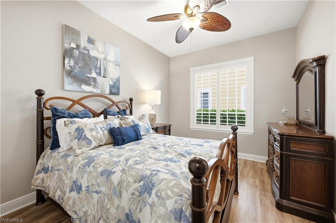
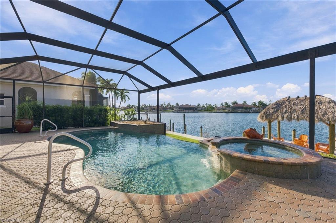
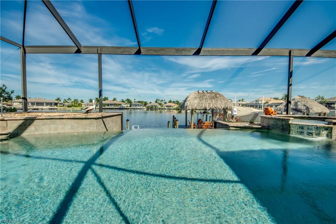
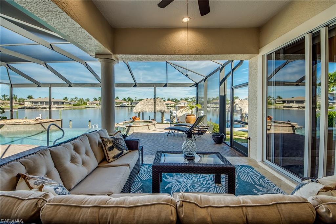
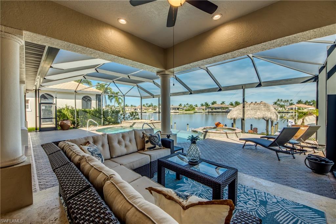
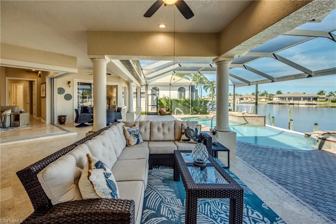
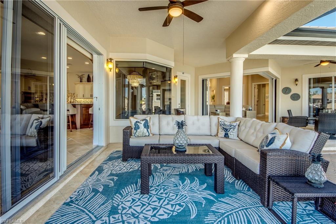
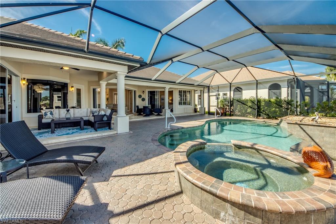
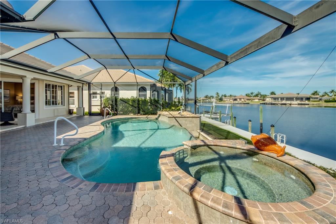
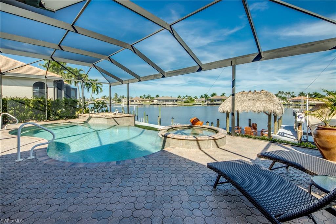
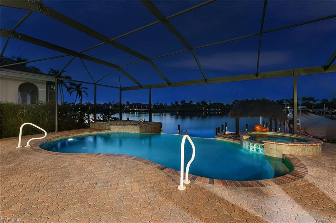
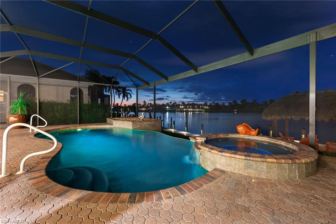
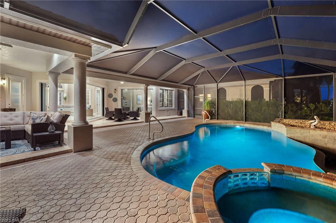
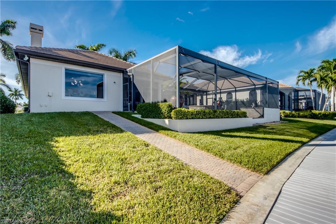
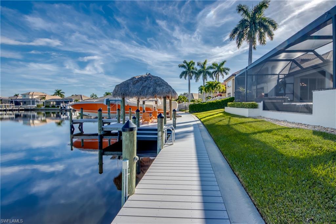
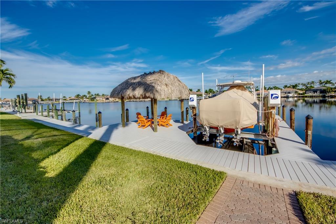
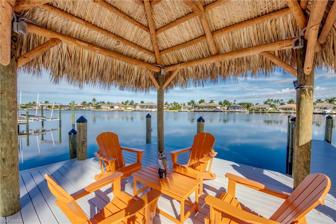
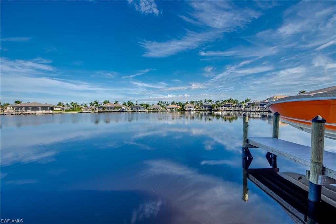
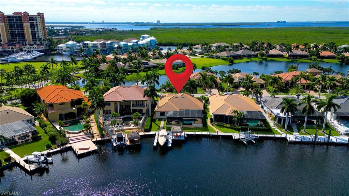
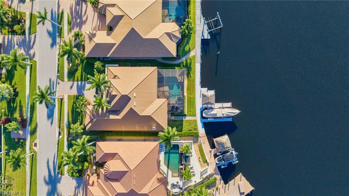
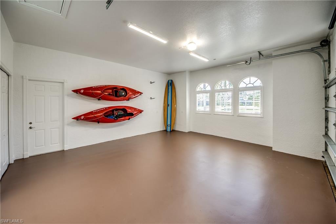
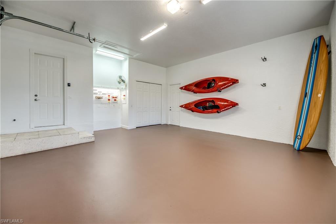
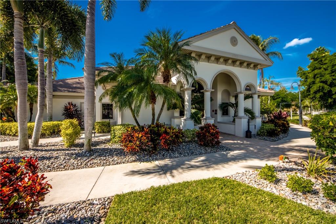
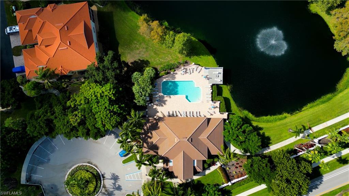
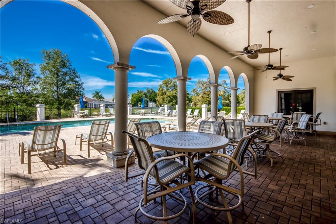
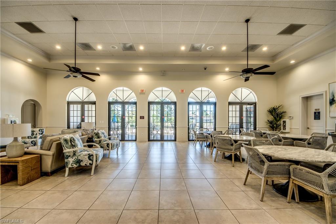
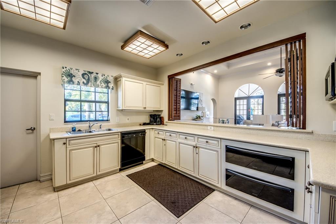
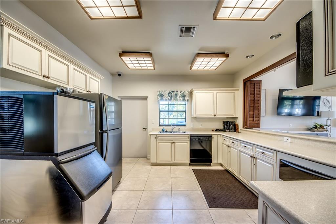
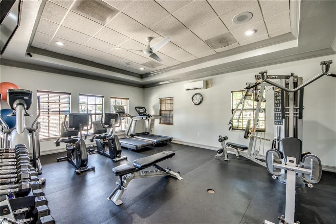
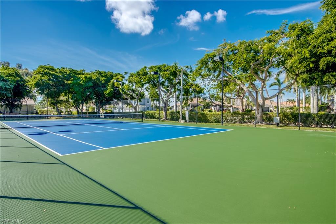
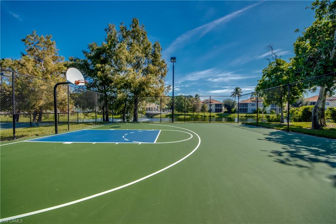
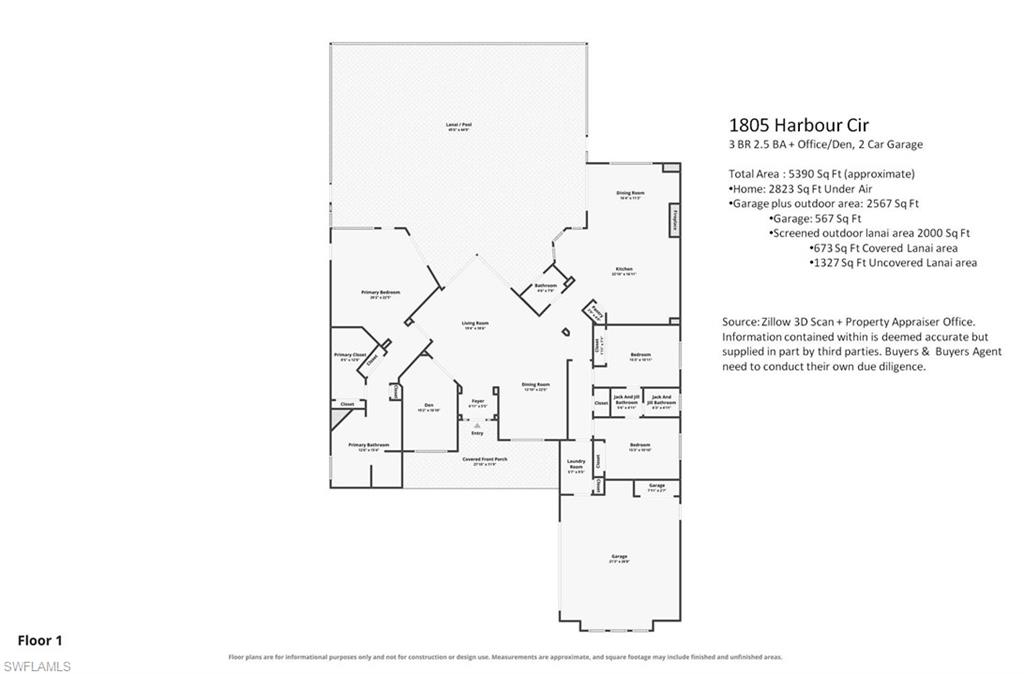
BEAUTY, PRIVACY + WOW, WHAT A VIEW. This home is a Show Stopper! Deep water Sailboat Gulf access with NO bridges to go under, and located on an oversized lot in the revered gated Cape Harbour Yachting Community, minutes to open water. Updated, former Royal Corinthian Model brilliantly designed to take full advantage of the expansive water views. Home is being offered under appraised value and also includes the high end designer furniture. Featuring soaring, volume ceilings with magnificent views over the heated infinity edge pool + spa/waterfall overlooking surrounding water of Gulf access Roundtable Lake. Recently painted interior, newer roof + exterior paint including garage. Exceptional architectural detail with plantation shutters throughout. Additional Built-in cabinetry in Den and Dining area. Remodeled kitchen, family dining area, den, bedrooms, bathrooms and garage. No flooding inside home during past Hurricanes Ian, Milton, or Helene. Home is one-story 2823 sqft under air 3 BR+Den, 2.5 Baths. Private screened lanai with picture window pool cage offers an additional 2000 sqft of living space (673 covered & 1327 sqft uncovered) + 567 sqft side-entry garage totals an expansive 5390 sqft of total area. Office/Den with French Doors, soaring ceiing and Built in book shelves, Large Great Room with volume tray ceiling and two 90 degree triple disappearing pocketing sliders that look straight out to the water. Updated Chefs Kitchen w/granite, stainless appliances, pantry and under-cabinet lighting. Breakfast bar has additional seating area. Family dining area off kitchen has a huge picture window and a modern linear fireplace overlooking the water with another set of triple sliders out to the lanai. Additional Formal Dining space and seating in front of home for entertaining. The large primary bedroom has a triple slider with water views out to lanai, updated flooring, an oversized walk-in closet, and elegant remodeled bath w/soaking tub and all glass shower. Bedrooms 2 and 3 share an updated Jack and Jill bath with updated flooring. The guest bath cleverly doubles as a pool bath. Brick Pavers surround the pool & driveway. Key West Travertine flooring on the covered lanai, entry and main living areas. Whole home water filtration with RMO at kitchen sink. The updated and private 80 ft COMPOSITE DOCK features a CAPTAIN'S WALK, TIKI HUT with waterside seating and lighting. Tiki also has 2 steps down for Kayak launching. 20K BOAT LIFT with plenty of room to add another lift with the Tiki Hut sandwiched between them. A boaters dream, right around the corner to the Gulf. This special setting is perfect for casual or high-end entertaining. Walking distance to Rumrunners, the marina, boat house, live music, shops and more dining. Community Center w/pool, fitness room, refreshed tennis courts, Basketball, and 2 new Bocce lanes. Underground utilities w/curbs, sidewalk, and royal palm lined streets. Low $272/mo HOA. It doesn't get any better than this!
Details
| MLS # | 2026041159 |
|---|---|
| Listing Type | For Sale |
| Style | House |
| HOA Dues | $3,264 |
| Sub-Type | Resale |
| Status | Active |
| Year | 2002 |
| Days On Site | 18 |
| Listing Provided By | The Keyes Company | John Milaski |
Features
| Bed(s) | 3 |
|---|---|
| Bath(s) | 3 Total |
| SQ Feet | 2,823 |
| Garage | 2 |
| Pool | Yes |
| Story(s) | 1 |
| Zoning | RML |
| Acreage | 0.27 |
| Water Front | Yes |
| Property View | Yes |
Interior
| Rooms Total | 0 |
|---|---|
| Cooling Yes / No | Yes |
| Cooling | Air Purifier, Ceiling Fan(s), Central Electric, Zoned |
| Heating Yes / No | Yes |
| Heating | Central Electric, Zoned |
| Interior Features | Bar, Built-In Cabinets, Cathedral Ceiling(s), Custom Mirrors, Fireplace, Tray Ceiling(s), Vaulted Ceiling(s), Volume Ceiling, Walk-In Closet(s), Window Coverings, Zero/Corner Door Sliders, Foyer, French Doors, Laundry Tub, Pantry, Smoke Detectors |
| Window Features | Window Coverings |
| Furnished | Furnished |
| Appliances | Electric Cooktop, Dishwasher, Disposal, Dryer, Microwave, Water Treatment Owned, Refrigerator/Freezer, Reverse Osmosis, Wall Oven, Washer |
| Fireplace Yes / No | Yes |
| Laundry Features | Washer/Dryer Hookup, Laundry in Residence, Laundry Tub |
| Room Dining Room Features | Breakfast Bar, Breakfast Room, Dining - Family, Eat-in Kitchen |
Exterior
| Exterior Features | Boat Dock Private, Boat Lift, Boat Slip, Captain's Walk, Composite Dock, Dock Included, Elec Avail at dock, Tiki Hut, Water Avail at Dock, Open Porch/Lanai, Screened Lanai/Porch |
|---|---|
| Roof | Tile |
| Security Features | Smoke Detector(s), Gated Community |
| Construction Materials | Concrete Block, Stucco |
| Foundation Details | Concrete Block |
| Lot Features | Oversize, Regular |
| Patio And Porch Features | Deck, Patio |
Parking
| Garage Yes / No | Yes |
|---|---|
| Attached Garage Yes / No | Yes |
| Parking Features | Driveway Paved, Attached |
Location
| Community Features | Clubhouse, Sidewalks, Street Lights, Tennis Court(s), Pool, Fitness Center, Restaurant, Gated |
|---|
Taxes
| Tax Annual Amount | 14016.17 |
|---|---|
| Tax Block | 6503 |
| Tax Legal Description | CAPE HARBOUR PH 2-B PB 65 PGS 55-57 BLK 6503 LOT 46 |
| Tax Year | 2025 |
Area Information
| State | FL |
|---|---|
| County | Lee |
| City | CAPE CORAL |
| Zip Code | 33914 |
| Area | CAPE HARBOUR |
| Community Name | CAPE HARBOUR |
| Listing VS Median (in CAPE HARBOUR) | |
Price: $2,035,000 low | high Med: $509,000 sqft: 2,823 low | high Med: 1,276 $ / sqft: $721 low | high Med: $399 On site: 18 low | high Med: 203 | |
Market Activity 33914
Request a showing
Request a showing
Contact
Learn More About This Property

| State | FL |
|---|---|
| County | Lee |
| City | CAPE CORAL |
| Zip Code | 33914 |
| Area | CAPE HARBOUR |
| Community Name | CAPE HARBOUR |
| Listing VS Median (in CAPE HARBOUR) | |
Price: $2,035,000 low | high Med: $509,000 sqft: 2,823 low | high Med: 1,276 $ / sqft: $721 low | high Med: $399 On site: 18 low | high Med: 203 | |
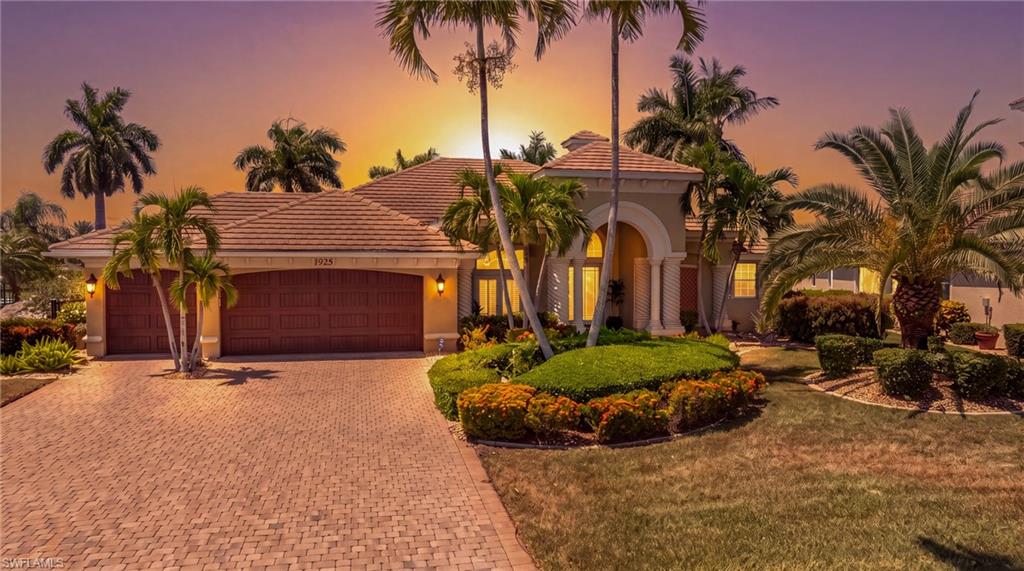 | $1,850,0001925 Harbour CirCape Coral, FL 33914 |