

Description
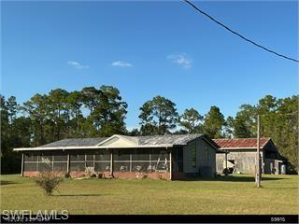
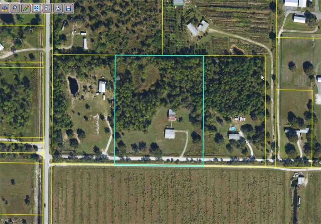
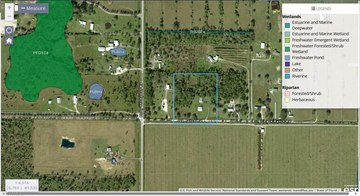
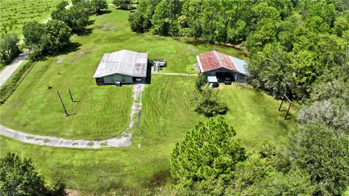
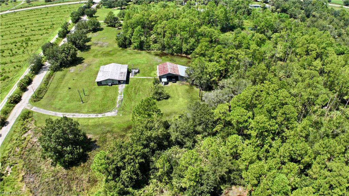
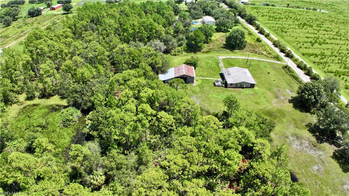
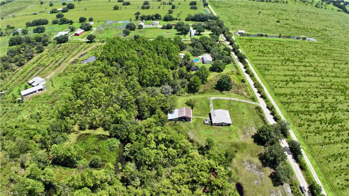
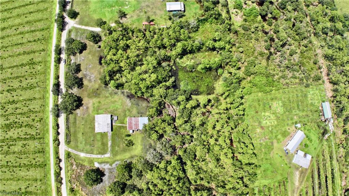
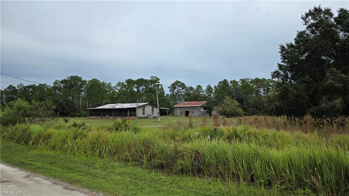
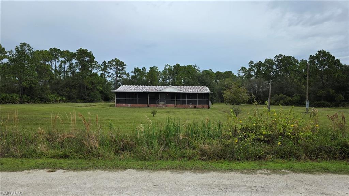
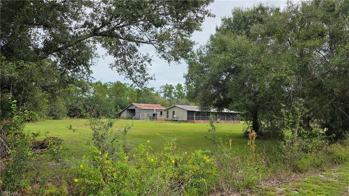
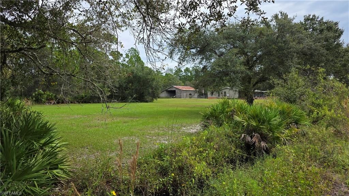
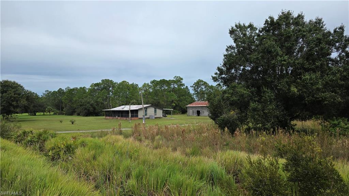
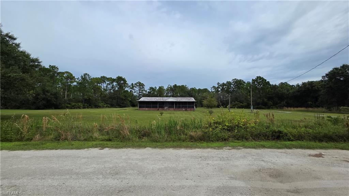
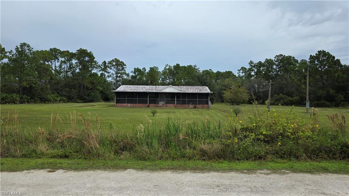
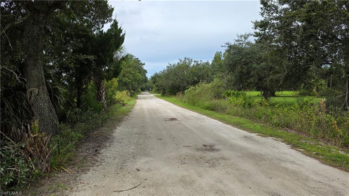
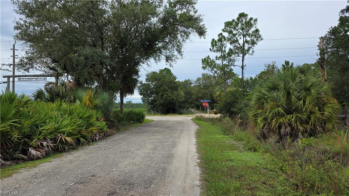
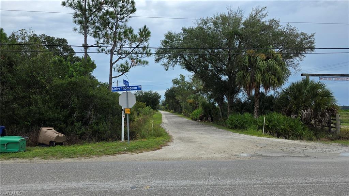
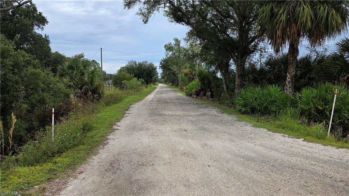
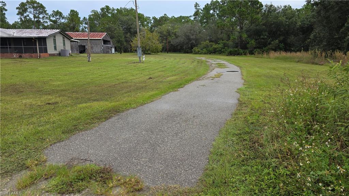
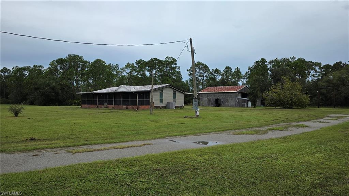
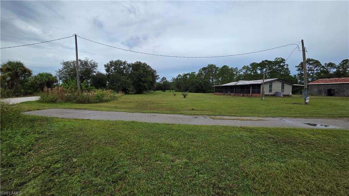
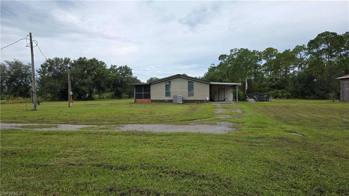
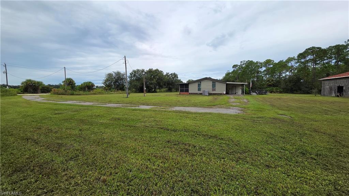
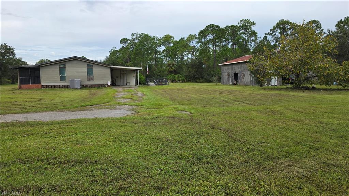
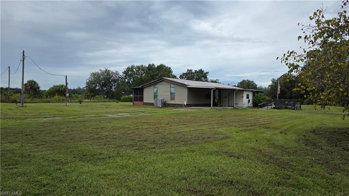
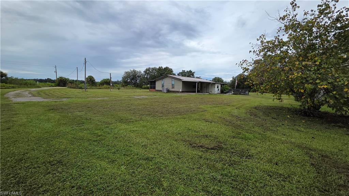
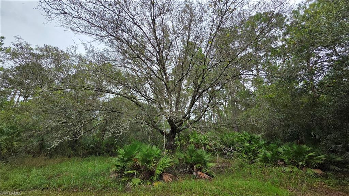
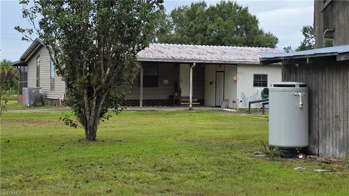
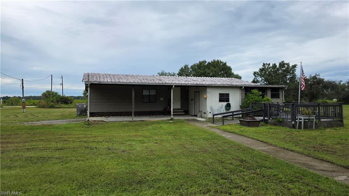
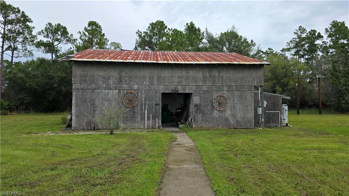
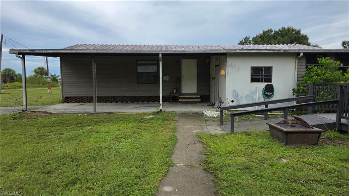
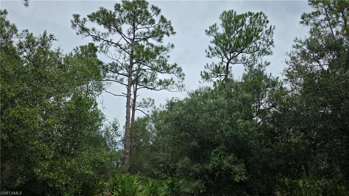
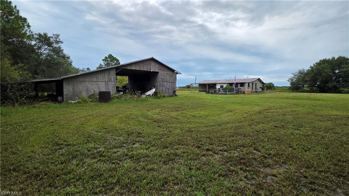
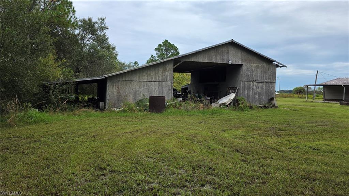
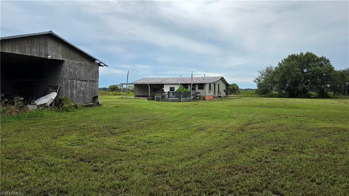
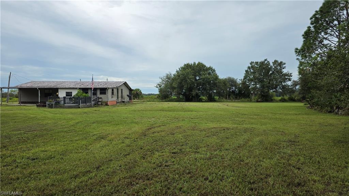
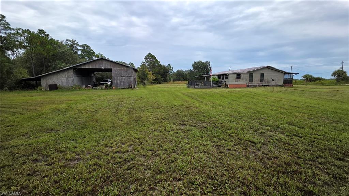
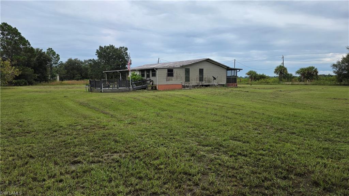
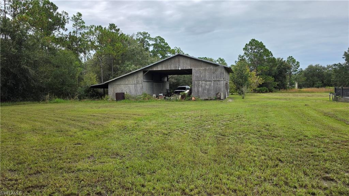
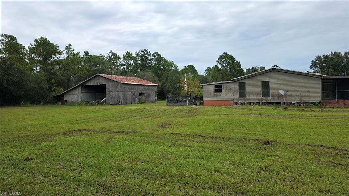
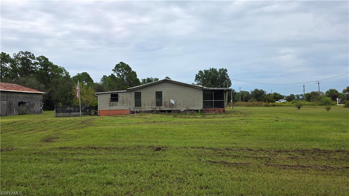
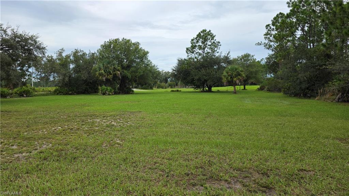
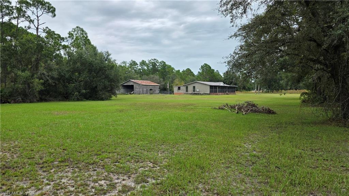
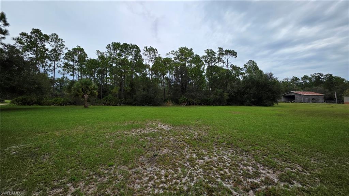
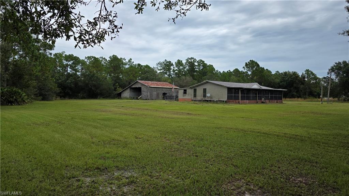
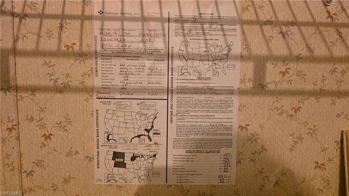
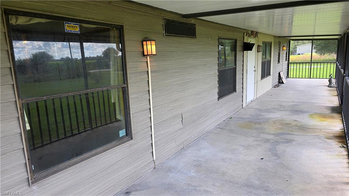
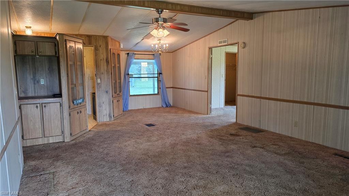
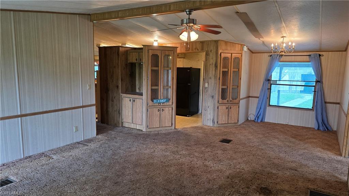
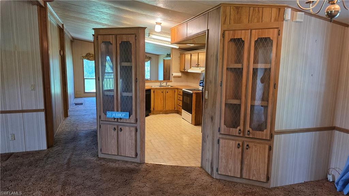
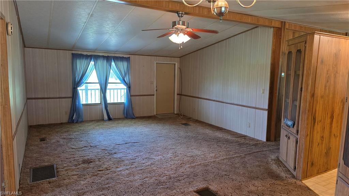
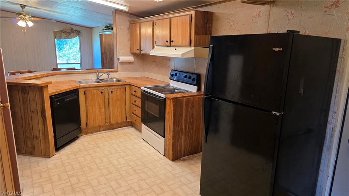
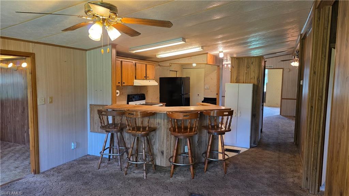
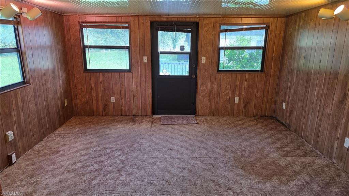
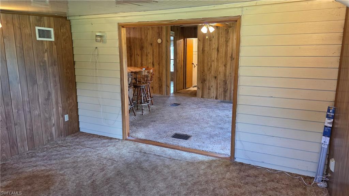
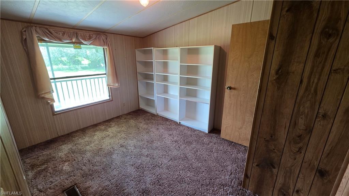
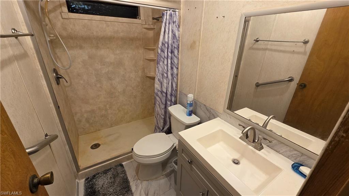
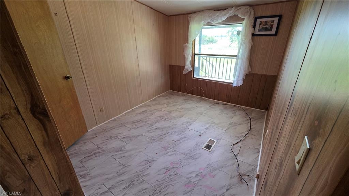
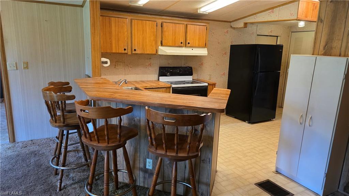
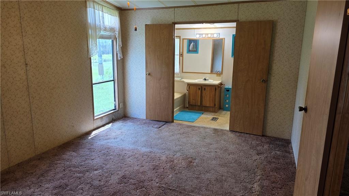
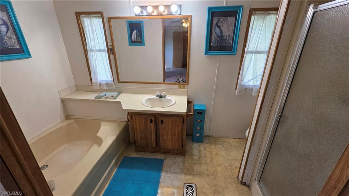
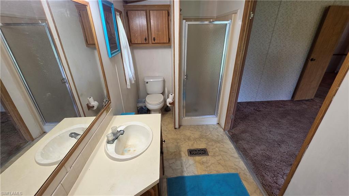
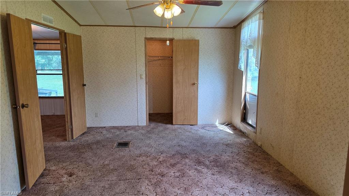
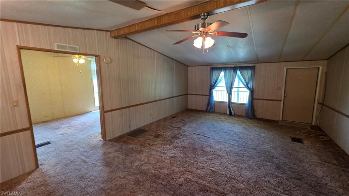
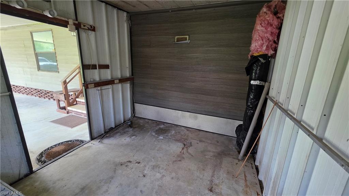
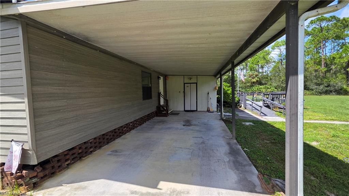
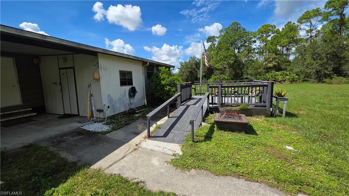
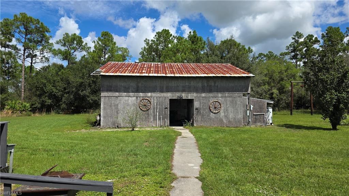
7.11 Acres Not located in a wetlands overlay area Flood Zone X Drive-Through Pole Barn Room to spread out with privacy, usable acreage, and space for just about everything! This 1986 double-wide manufactured home offers 3 bedrooms, 2 baths, and 1,404 sq. ft. of living area on 7.11 acres, conveniently located just off the main road while still providing a private country setting. A screened front patio features a poured concrete floor raised to the same level as the home, providing convenient no-step access from the living area to the porch. One of the property's standout features is the large pole barn with elevated truss height and drive-through access, providing room for tractor-trailers, boats, RVs, tractors, equipment, and other oversized vehicles. Whether you need space for work, recreation, storage, or a combination of all three, this property gives you plenty of options. With no wetlands and Flood Zone X, the 7.11 acres offer an exceptional amount of usable land. Bring your equipment, toys, animals, and ideas-there's plenty of room here to create the country property you've been looking for while remaining convenient to the main road.
Details
| MLS # | 2026040118 |
|---|---|
| Listing Type | For Sale |
| Style | House |
| Sub-Type | Resale |
| Status | Pending |
| Year | 1986 |
| Days On Site | 16 |
| Listing Provided By | Southern Heritage Real Estate | Derik Royal |
Features
| Bed(s) | 3 |
|---|---|
| Bath(s) | 2 Total |
| SQ Feet | 1,404 |
| Car Port | Yes |
| Story(s) | 1 |
| Units | 1 |
| Zoning | SFH Manufactured |
| Acreage | 7.11 |
| Water Front | Yes |
| Property View | Yes |
Interior
| Rooms Total | 0 |
|---|---|
| Cooling Yes / No | Yes |
| Cooling | Ceiling Fan(s), Central Electric |
| Heating Yes / No | Yes |
| Heating | Central Electric |
| Interior Features | Bar, Built-In Cabinets, Closet Cabinets, Disability Equipped, Window Coverings |
| Window Features | Window Coverings |
| Furnished | Unfurnished |
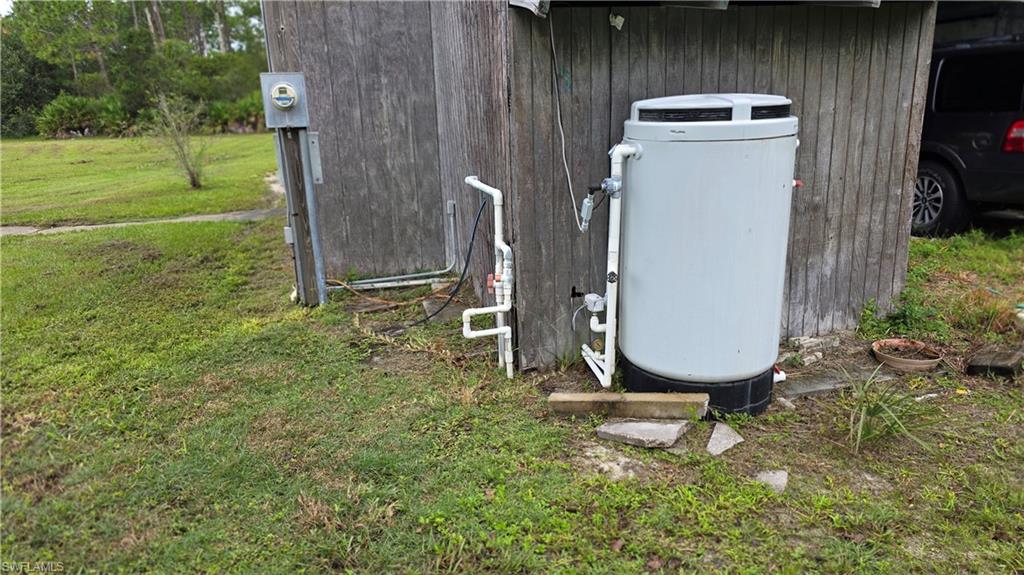
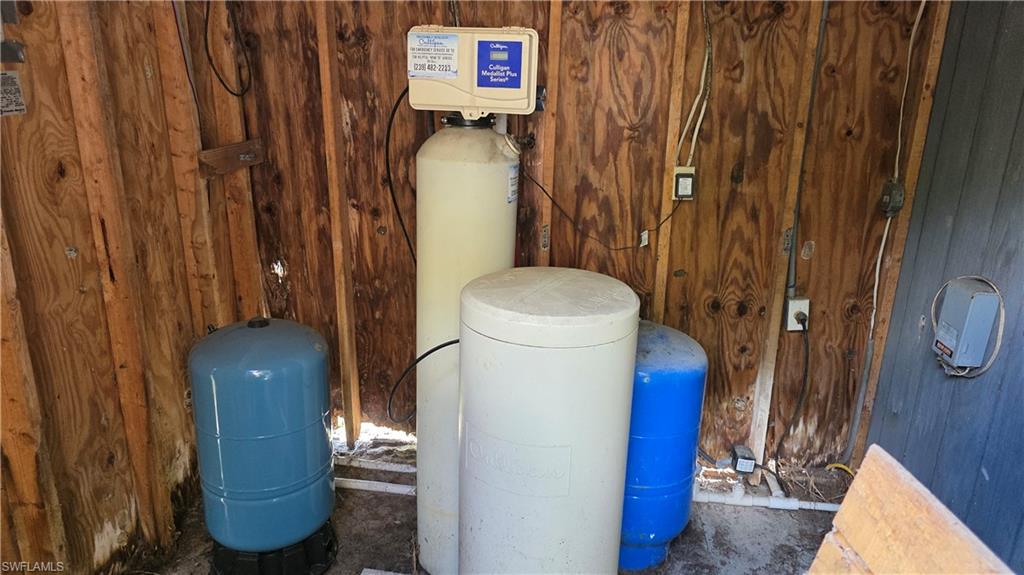
| Appliances | Electric Cooktop, Refrigerator, Reverse Osmosis, Water Treatment Owned |
| Fireplace Yes / No | No |
| Laundry Features | Washer/Dryer Hookup |
| Room Dining Room Features | Dining - Family |
Exterior
| Exterior Features | Screened Lanai/Porch, Storage |
|---|---|
| Roof | Metal |
| Construction Materials | Vinyl Siding |
| Lot Features | Oversize |
| Patio And Porch Features | Deck, Patio |
Parking
| Garage Yes / No | No |
|---|---|
| Attached Garage Yes / No | No |
| Parking Features | Driveway Paved, Attached Carport |
Utilities
| Sewer | Septic Tank |
|---|
Taxes
| Tax Annual Amount | 1141.46 |
|---|---|
| Tax Legal Description | THE W 900.13 FT OF THE FOLLOWING-BEG 2014.70 FT S OF NW COR SEC 4 AS POB-S 00 DEG 00M 20S E ALG W/L SEC 4 TO THE W 1/4 COR OF SEC 4-S 89 DEG 43M 23S E 1320.02 FT-N 00 DEG 00M 20S W 606.38-W 1320 FT TO POB EXC THE W 387.51 FT THEREOF 7.11 AC |
| Tax Year | 2025 |
Area Information
| State | FL |
|---|---|
| County | Hendry |
| City | LABELLE |
| Zip Code | 33935 |
| Area | LABELLE |
| Community Name | LABELLE |
| School District | LaBelle High School |
| Elementary School | LaBelle Elementary School |
| High School | LaBelle High School |
| Listing VS Median (in LABELLE) | |
Price: $349,999 low | high Med: $329,000 sqft: 1,404 low | high Med: 1,530 $ / sqft: $249 low | high Med: $215 On site: 16 low | high Med: 29 | |
Market Activity 33935
Request a showing
Request a showing
Contact
Learn More About This Property

| State | FL |
|---|---|
| County | Hendry |
| City | LABELLE |
| Zip Code | 33935 |
| Area | LABELLE |
| Community Name | LABELLE |
| School District | LaBelle High School |
| Elementary School | LaBelle Elementary School |
| High School | LaBelle High School |
| Listing VS Median (in LABELLE) | |
Price: $349,999 low | high Med: $329,000 sqft: 1,404 low | high Med: 1,530 $ / sqft: $249 low | high Med: $215 On site: 16 low | high Med: 29 | |