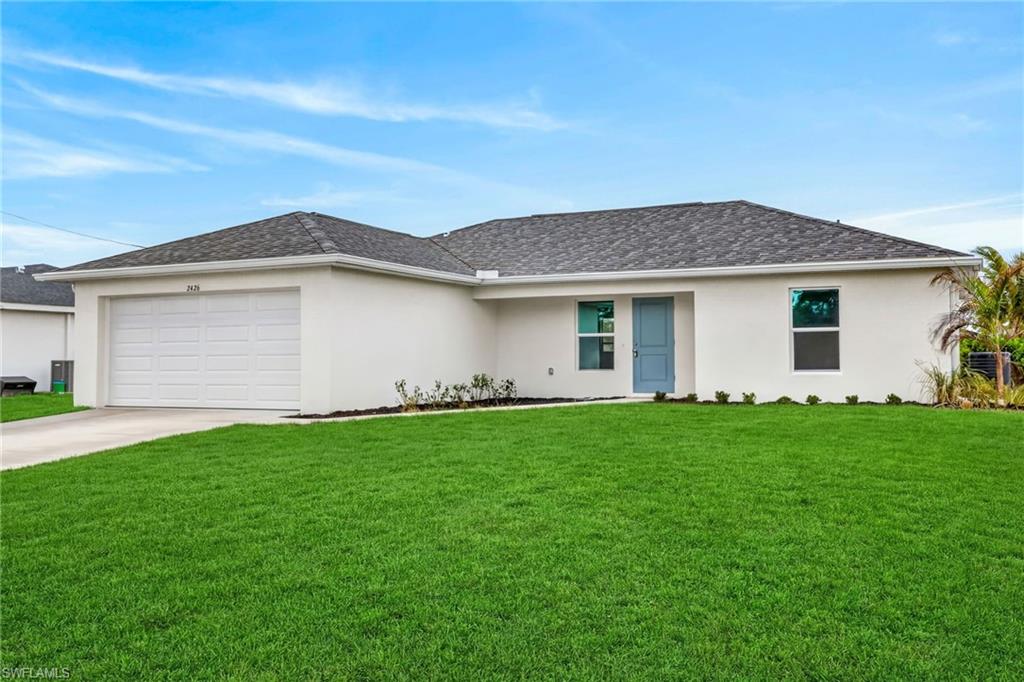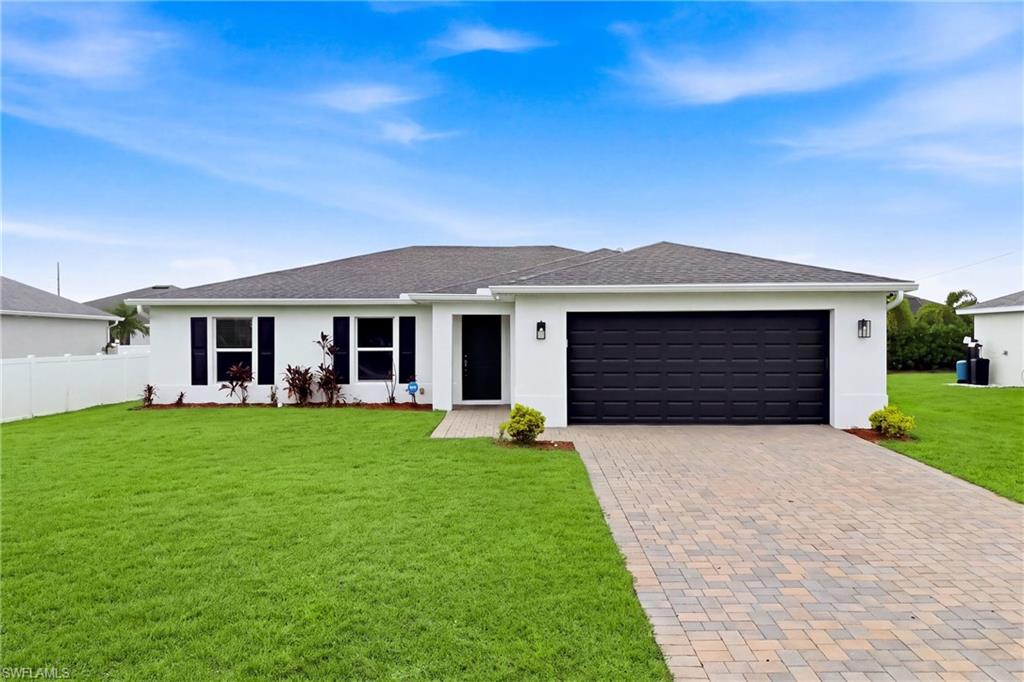
2422 NW 19th Ave,CAPE CORAL, FL 33993
CAPE CORAL, FL 33993
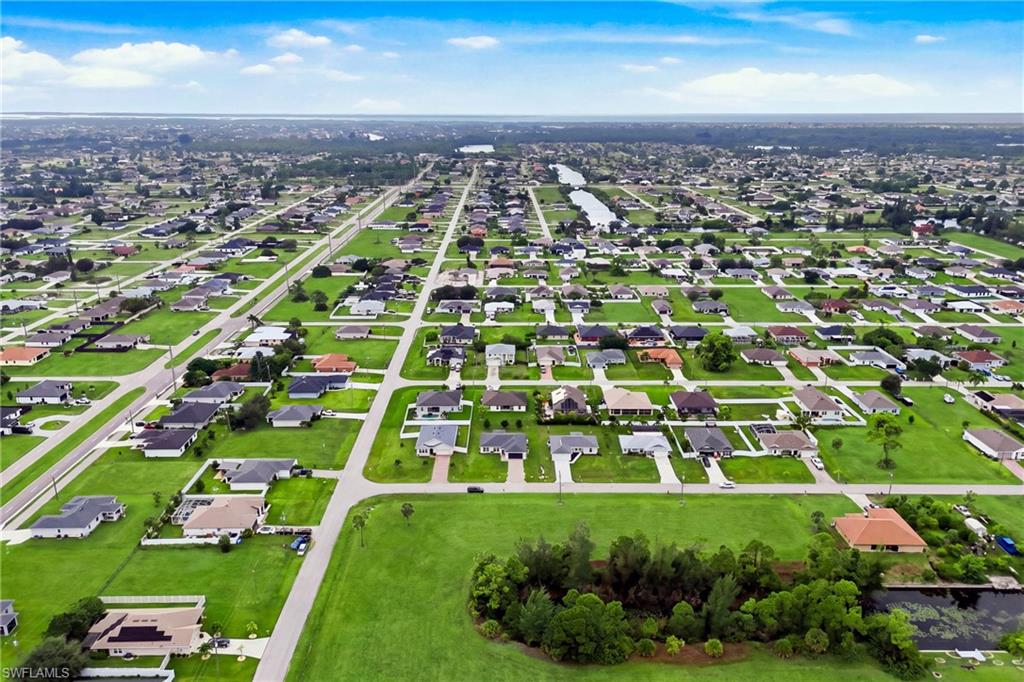

Description
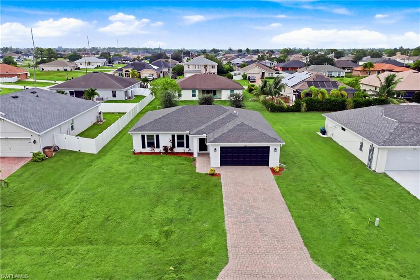
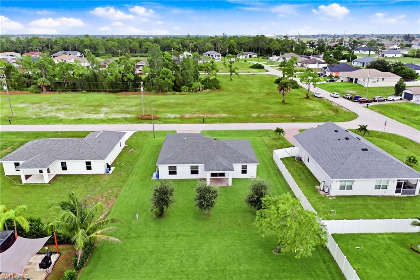
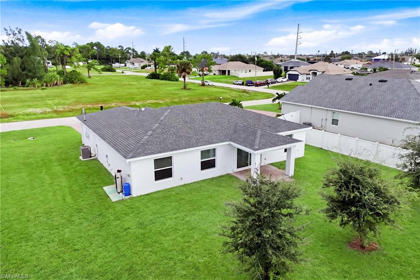
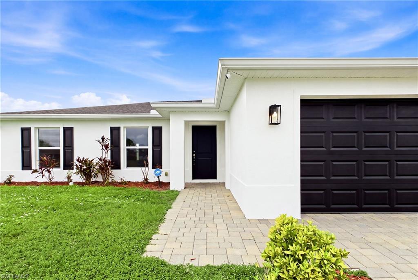
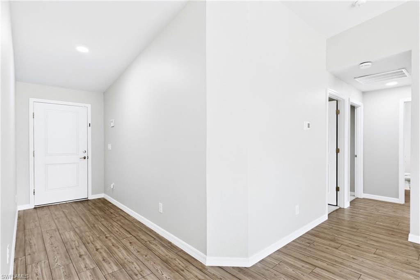
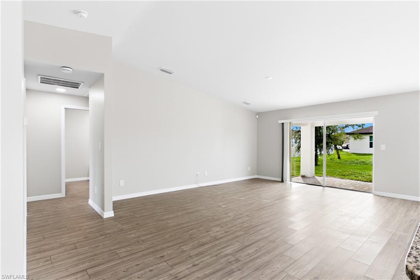
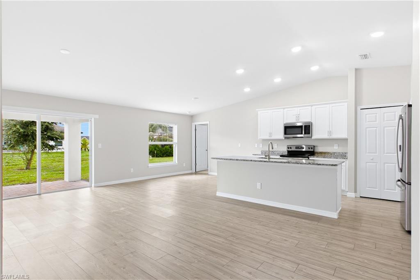
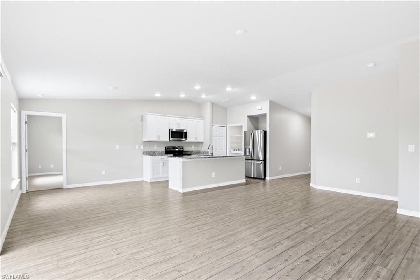
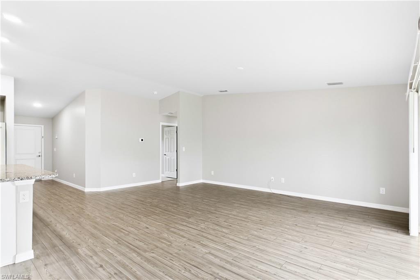
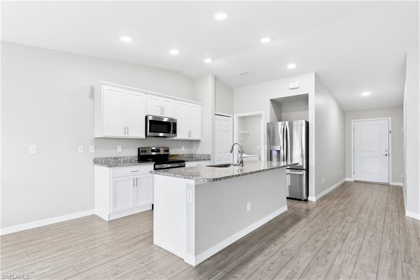
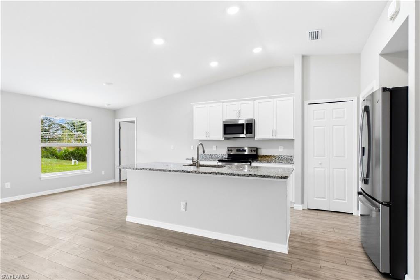
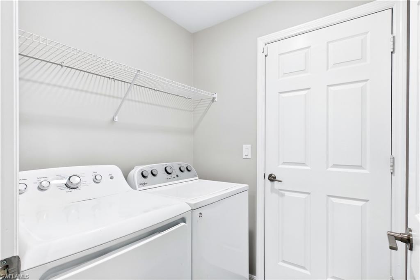
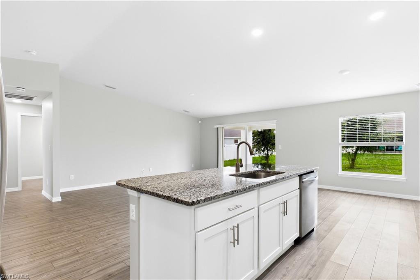
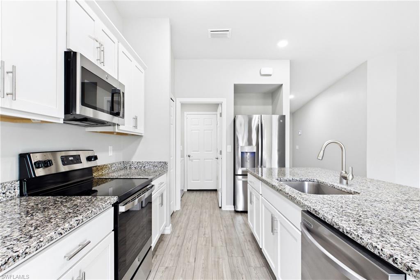
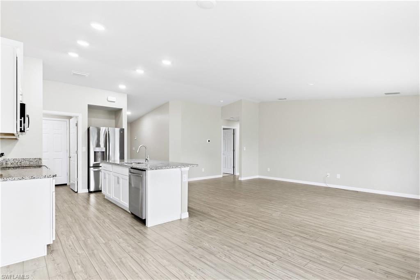
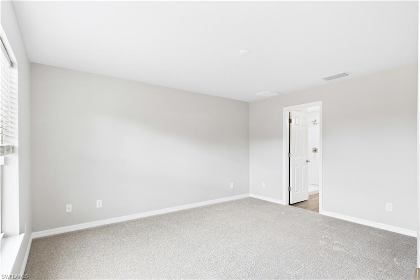
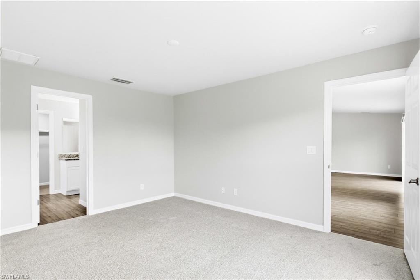
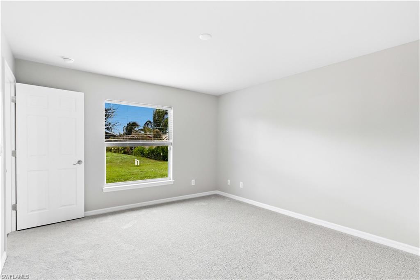
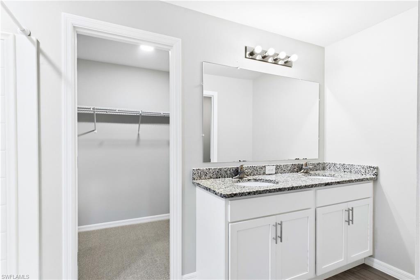
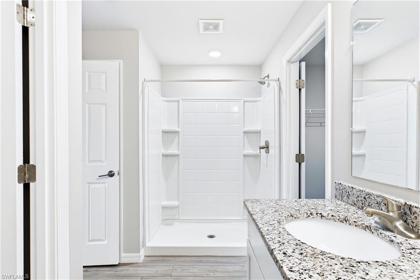
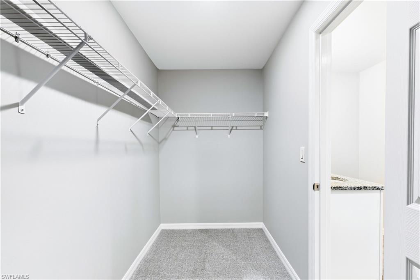
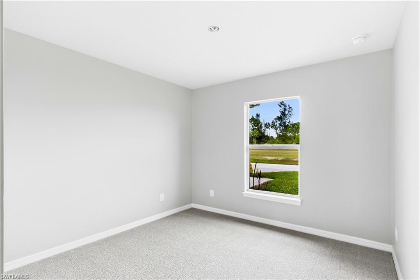
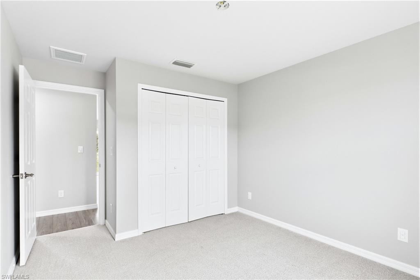
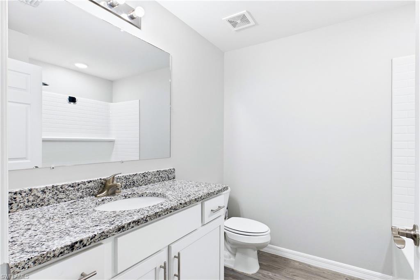
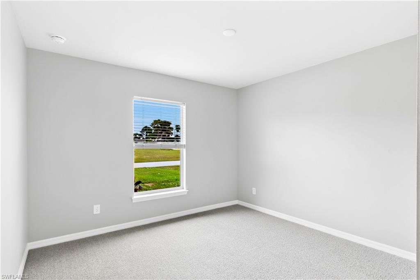
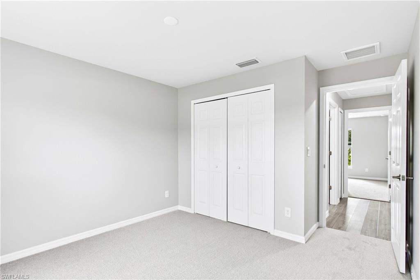
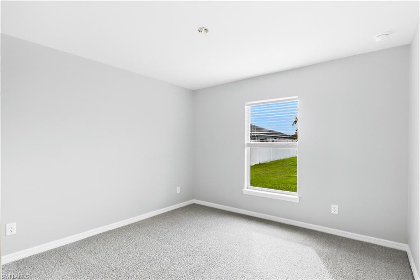
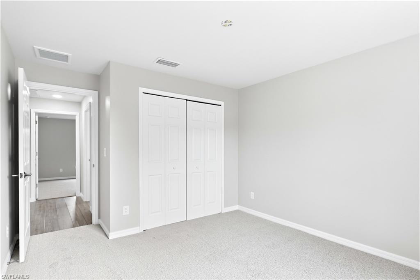
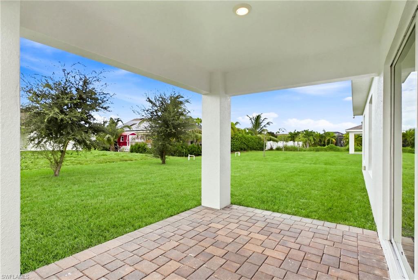
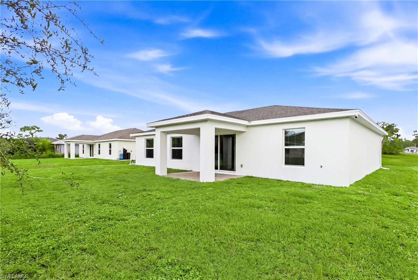
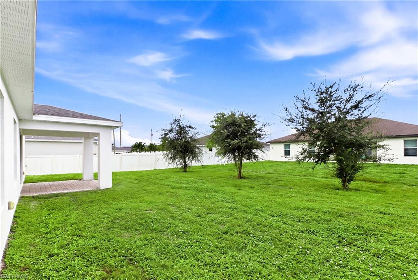
SPACIOUS LIVING & EXCEPTIONAL COMFORT! Discover the perfect combination of contemporary style, thoughtful design, and everyday functionality in this beautiful 4-bedroom, 2-bathroom home offering approximately 1,650 square feet of air-conditioned living space and a spacious 2-car garage! Built in 2023, this impressive Fairfield floor plan welcomes you with an open-concept layout, soaring vaulted ceilings, and beautiful hard-surface plank flooring that creates a bright and inviting atmosphere. At the heart of the home, the beautifully appointed kitchen features contemporary 36-inch shaker-style cabinetry with stylish hardware, stunning granite countertops, an expansive 8-foot center island, and GE appliances, including a range, microwave, and dishwasher. Perfectly positioned overlooking the generous great room, this space is ideal for entertaining guests, hosting family gatherings, or simply enjoying everyday living. Retreat to the spacious primary suite, offering a private bathroom with a separate water closet and a generous walk-in closet. The thoughtfully designed split-bedroom layout provides added privacy, with guest bedrooms and a shared bathroom situated away from the primary suite. Step outside and appreciate the home's attractive curb appeal, featuring a decorative brick-paver driveway, professionally designed landscaping, and an irrigation system. Schedule your private showing and experience all this beautiful home has to offer!
Details
| MLS # | 2026043175 |
|---|---|
| Listing Type | For Sale |
| Style | House |
| Sub-Type | Resale |
| Status | Active |
| Year | 2023 |
| Days On Site | 8 |
| Listing Provided By | Re/Max Sunshine | Paul Trcka |
Features
| Bed(s) | 4 |
|---|---|
| Bath(s) | 2 Total |
| SQ Feet | 1,651 |
| Garage | 2 |
| Story(s) | 1 |
| Units | 1 |
| Zoning | R1 |
| Acreage | 0.23 |
| Water Front | Yes |
| Property View | Yes |
Interior
| Rooms Total | 0 |
|---|---|
| Cooling Yes / No | Yes |
| Cooling | Ceiling Fan(s), Central Electric |
| Heating Yes / No | Yes |
| Heating | Central Electric |
| Interior Features | Pantry, Vaulted Ceiling(s), Volume Ceiling |
| Furnished | Unfurnished |
| Appliances | Dishwasher, Dryer, Microwave, Range, Refrigerator/Icemaker, Washer |
| Fireplace Yes / No | No |
| Laundry Features | Laundry in Residence |
| Room Dining Room Features | Dining - Family |
Exterior
| Exterior Features | Open Porch/Lanai |
|---|---|
| Roof | Shingle |
| Security Features | Smoke Detector(s) |
| Construction Materials | Concrete Block, Stucco |
| Foundation Details | Concrete Block |
| Lot Features | Regular |
Parking
| Garage Yes / No | Yes |
|---|---|
| Attached Garage Yes / No | Yes |
| Parking Features | Attached |
Utilities
| Sewer | Septic Tank |
|---|
Taxes
| Tax Annual Amount | 5118.52 |
|---|---|
| Tax Block | 5140 |
| Tax Legal Description | CAPE CORAL UNIT 80 BLK 5140 PB 22 PG 143 LOTS 65 + 66 |
| Tax Year | 2025 |
Area Information
| State | FL |
|---|---|
| County | Lee |
| City | CAPE CORAL |
| Zip Code | 33993 |
| Area | CAPE CORAL |
| Community Name | CAPE CORAL |
| Listing VS Median (in CAPE CORAL) | |
Price: $299,900 low | high Med: $364,990 sqft: 1,651 low | high Med: 1,650 $ / sqft: $182 low | high Med: $221 On site: 8 low | high Med: 24 | |
Market Activity 33993
Request a showing
Request a showing
Contact
Learn More About This Property

| State | FL |
|---|---|
| County | Lee |
| City | CAPE CORAL |
| Zip Code | 33993 |
| Area | CAPE CORAL |
| Community Name | CAPE CORAL |
| Listing VS Median (in CAPE CORAL) | |
Price: $299,900 low | high Med: $364,990 sqft: 1,651 low | high Med: 1,650 $ / sqft: $182 low | high Med: $221 On site: 8 low | high Med: 24 | |