
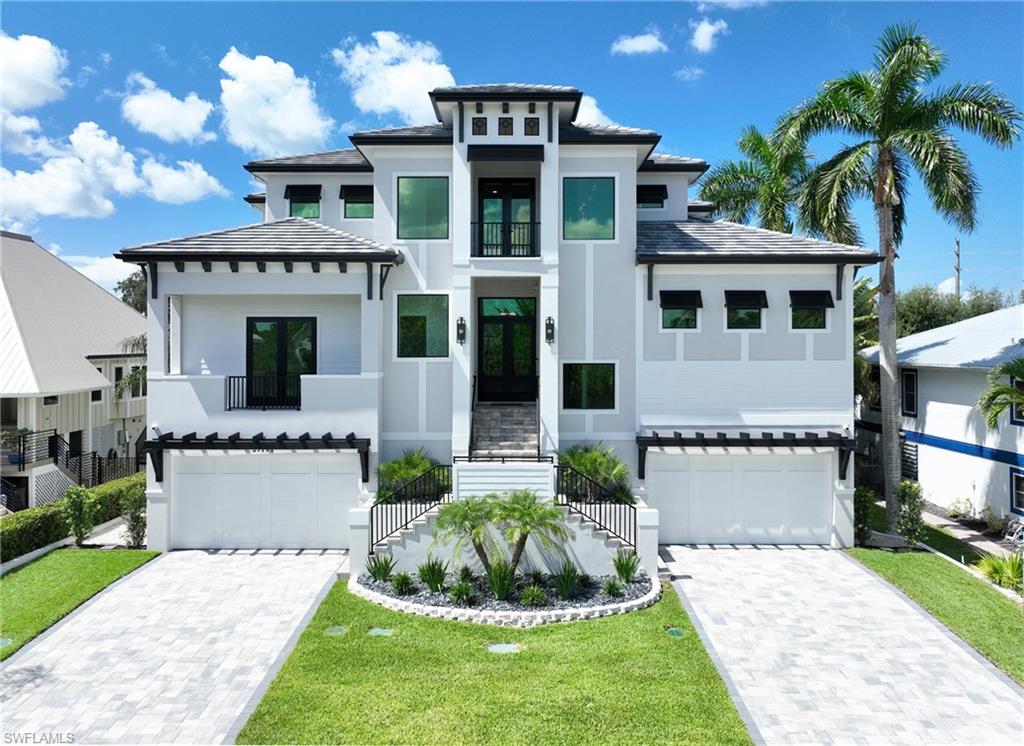
27191 Esther Dr,BONITA SPRINGS, FL 34135
BONITA SPRINGS, FL 34135

Description
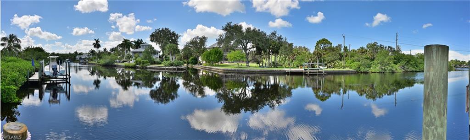
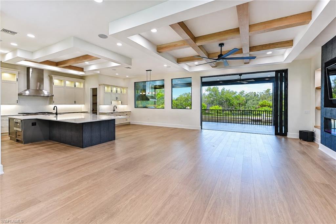
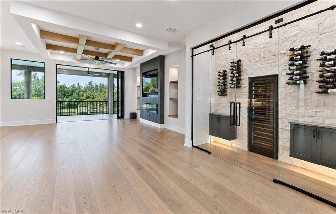
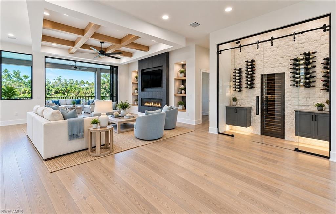
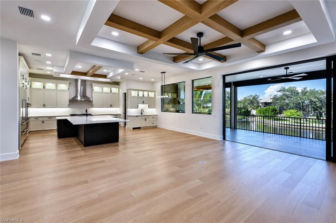
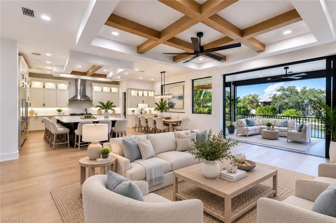
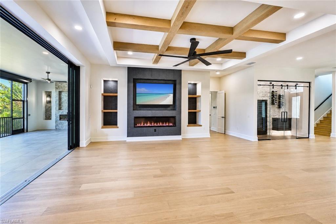
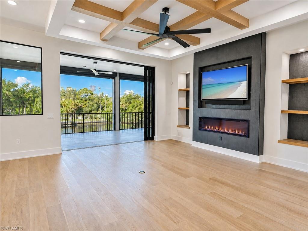
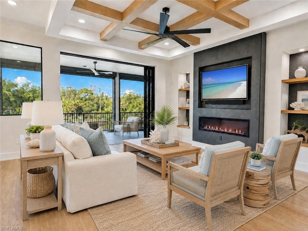
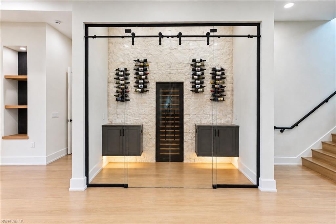
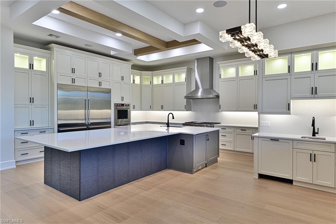
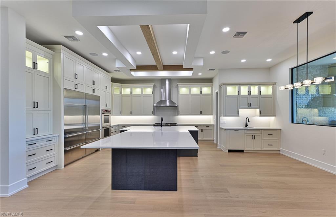
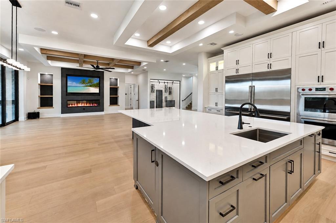
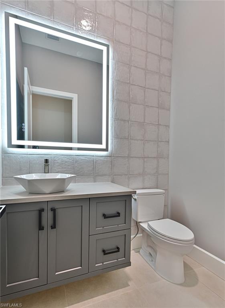
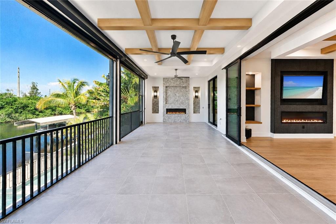
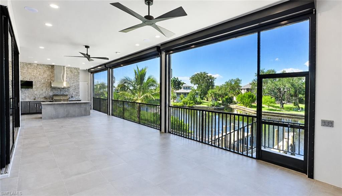
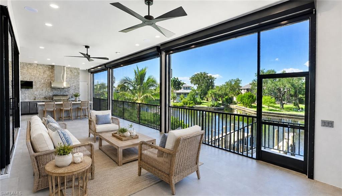
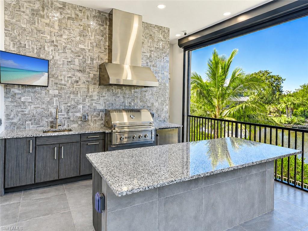
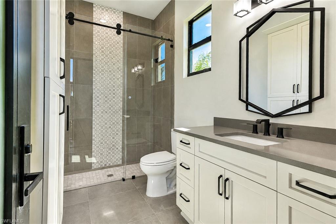
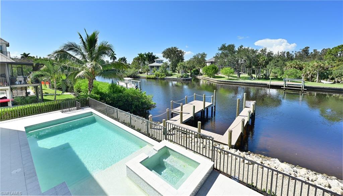
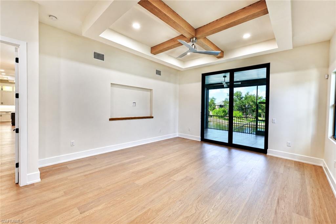
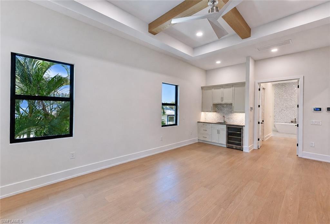
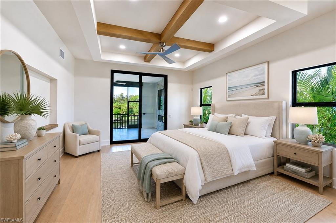
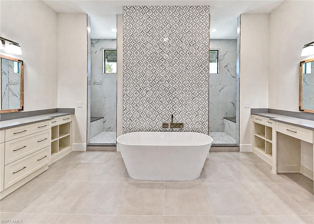
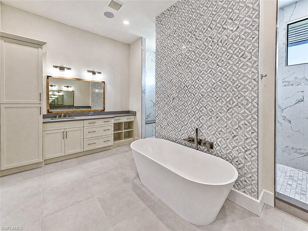
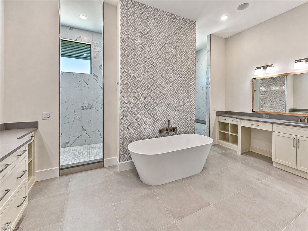
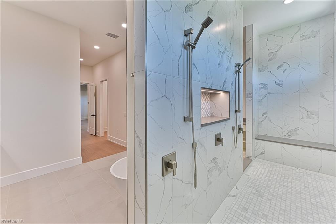
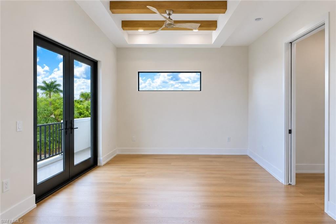
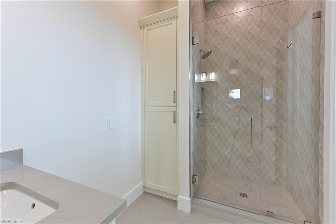
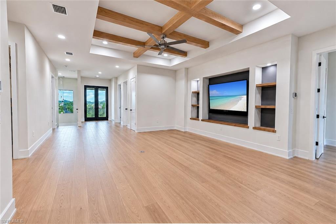
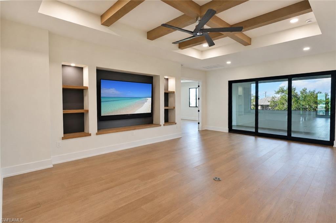
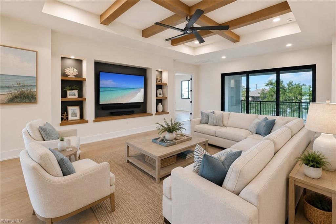
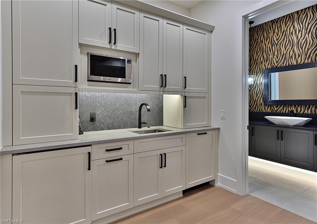
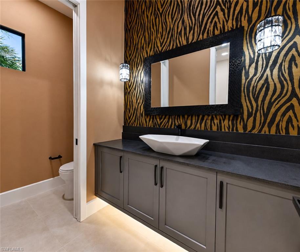
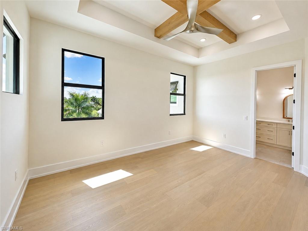
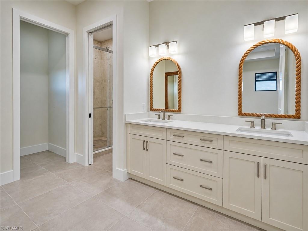
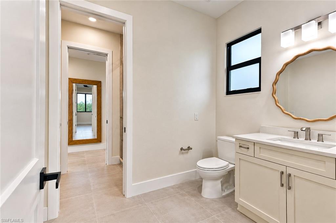
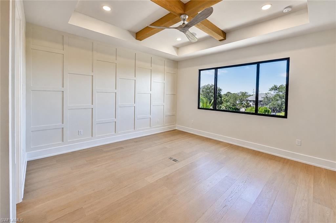
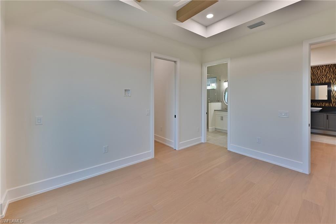
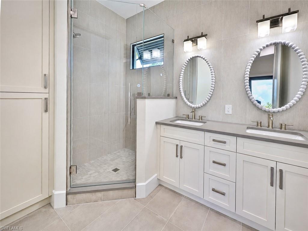
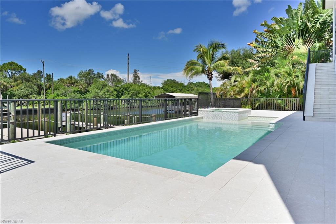
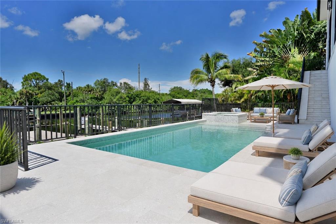
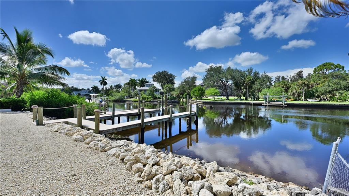
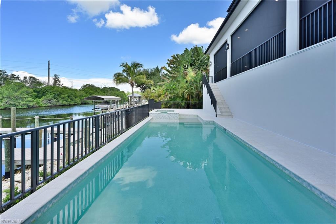
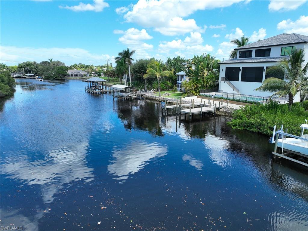
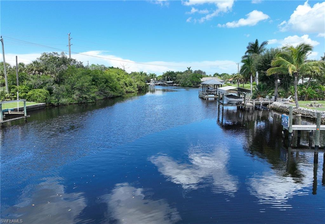
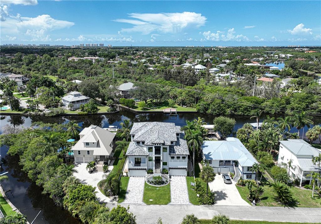
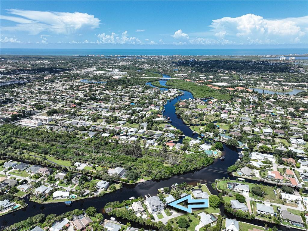
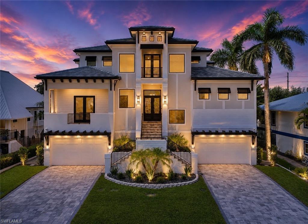
One or more photo(s) has been virtually staged, AI generated or rendered. Set along the scenic Imperial River with direct Gulf access, this exceptional four-bedroom residence with a den and dedicated club/entertaining room offers a sophisticated interpretation of modern coastal living. Designed with an emphasis on craftsmanship, natural light, indoor-outdoor connection, elevated finishes, 8 car garage, storage for all the toys & a large room just off the pool for all boating supplies. Wide-plank light oak flooring flows throughout the main living areas, complemented by soft neutral tones, black architectural accents and warm natural wood. Coffered and tray ceilings with exposed beams, recessed lighting, and sculptural ceiling fans add dimension and character, while expansive black-framed windows and doors capture tropical and river views. The open-concept great room is anchored by a dramatic floor-to-ceiling feature wall with a sleek linear fireplace, large television, illuminated niches, and floating wood shelves. Expansive glass doors open directly to the covered outdoor living area, creating a seamless connection between the interior and waterfront setting. The kitchen features custom cabinetry, illuminated upper display cabinets, sleek black hardware, Wolf/Subzero stainless steel appliances and a massive island with generous seating and prep space. A statement stainless vent hood, under-cabinet lighting, and abundant storage reinforce the home's high-end finish quality. One of the home's most distinctive features is the glass-enclosed wine room, framed in black metal and glass with a textured stone backdrop, wall-mounted bottle storage, custom cabinetry, accent lighting, and a temperature-controlled wine column. The residence includes four spacious bedrooms plus a versatile den for a home office, study, or flex space. The primary suite is a refined retreat with high ceilings, natural wood beams, abundant natural light and a spa-inspired bath with dual vanities, custom cabinetry, oversized mirrors, and beautifully coordinated finishes. Additional baths feature frameless glass showers, contemporary fixtures and premium tile work. A dedicated club/entertaining room offers ideal space for movie nights, games, lounging, or a home theater setup. Additional highlights include a stylish wet bar, a dramatic designer powder room, a well-equipped laundry room with extensive cabinetry and counter space, and an elevator for convenient access between levels. Outdoor living is equally impressive, with a spacious covered lanai overlooking the water and ample room for dining and entertaining. The Imperial River setting provides Gulf access for boating, fishing, paddle boarding, and kayaking. With four bedrooms, den, an entertaining room, exceptional indoor-outdoor living, direct Gulf access, complete Elon Smart home systems and finishes of the highest quality throughout, this residence delivers refined waterfront living in a coastal contemporary design.
Details
| MLS # | 226031014 |
|---|---|
| Listing Type | For Sale |
| Style | House |
| Sub-Type | New Construction |
| Status | Active |
| Year | 2026 |
| Days On Site | 49 |
| Listing Provided By | Barry DeNicola Realty Inc | Barry DeNicola |
Features
| Bed(s) | 4 |
|---|---|
| Bath(s) | 7 Total |
| SQ Feet | 5,360 |
| Garage | 8 |
| Pool | Yes |
| Story(s) | 3 |
| Zoning | RS-1 |
| Acreage | 0.26 |
| Water Front | Yes |
| Property View | Yes |
Interior
| Cooling Yes / No | Yes |
|---|---|
| Cooling | Ceiling Fan(s), Central Electric, Humidistat, Zoned |
| Heating Yes / No | Yes |
| Heating | Central Electric, Zoned |
| Interior Features | Built-In Cabinets, Coffered Ceiling(s), Custom Mirrors, Fireplace, Foyer, French Doors, Laundry Tub, Multi Phone Lines, Pantry, Smoke Detectors, Tray Ceiling(s), Volume Ceiling, Walk-In Closet(s), Wet Bar |
| Furnished | Unfurnished |
| Appliances | Gas Cooktop, Dishwasher, Disposal, Double Oven, Dryer, Microwave, Refrigerator/Freezer, Tankless Water Heater, Wall Oven, Washer, Wine Cooler |
| Fireplace Features | Outside |
| Fireplace Yes / No | Yes |
| Laundry Features | Laundry in Residence, Laundry Tub |
| Room Dining Room Features | Dining - Living |
Exterior
| Exterior Features | Boat Dock Private, Dock Included, Balcony, Screened Lanai/Porch, Built In Grill, Outdoor Kitchen |
|---|---|
| Roof | Tile |
| Security Features | Security System, Smoke Detector(s) |
| Construction Materials | Concrete Block, Wood Frame, Stucco |
| Foundation Details | Concrete Block |
| Lot Features | Regular |
| Patio And Porch Features | Deck |
Parking
| Garage Yes / No | Yes |
|---|---|
| Attached Garage Yes / No | Yes |
| Parking Features | Driveway Paved, Attached |
Utilities
| Gas | Propane |
|---|
Taxes
| Tax Annual Amount | 4428.01 |
|---|---|
| Tax Block | 4200 |
| Tax Legal Description | BONITA FARMS SEC 34 PB 3 PG 27 PT LOT 8 DESC IN OR 1319 PG 0877 AKA LT 24 HIDDEN COVE EST |
| Tax Year | 2025 |
Area Information
| State | FL |
|---|---|
| County | Lee |
| City | BONITA SPRINGS |
| Zip Code | 34135 |
| Area | BONITA FARMS |
| Community Name | BONITA FARMS |
| Listing VS Median (in BONITA FARMS) | |
Price: $4,275,000 low | high Med: $617,450 sqft: 5,360 low | high Med: 1,810 $ / sqft: $798 low | high Med: $354 On site: 49 low | high Med: 82.5 | |
Market Activity 34135
Request a showing
Request a showing
Contact
Learn More About This Property

| State | FL |
|---|---|
| County | Lee |
| City | BONITA SPRINGS |
| Zip Code | 34135 |
| Area | BONITA FARMS |
| Community Name | BONITA FARMS |
| Listing VS Median (in BONITA FARMS) | |
Price: $4,275,000 low | high Med: $617,450 sqft: 5,360 low | high Med: 1,810 $ / sqft: $798 low | high Med: $354 On site: 49 low | high Med: 82.5 | |