
 In-Person: 10/25 1:00 PM - 3:00 PM

Description
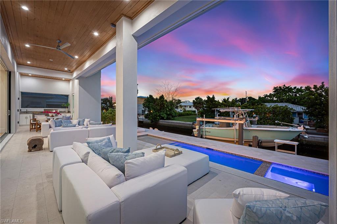
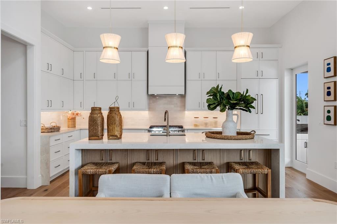
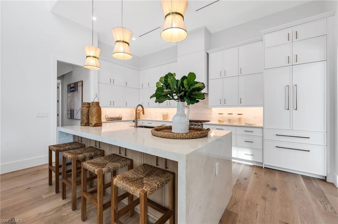
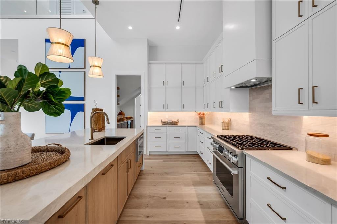
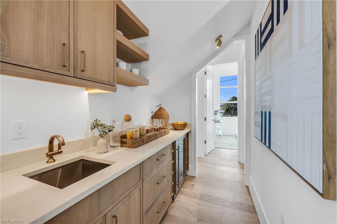
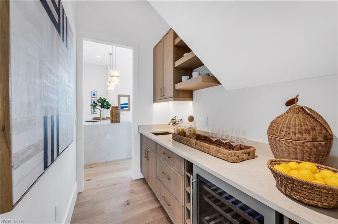
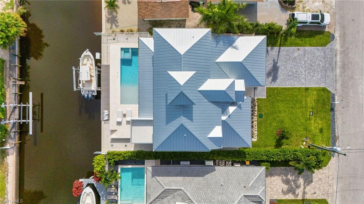
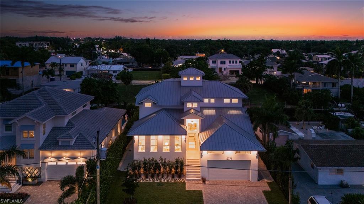
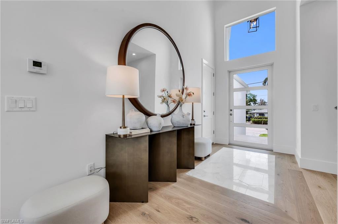
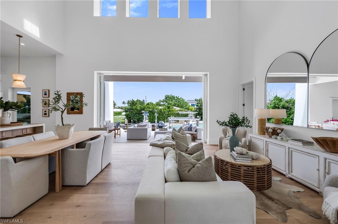
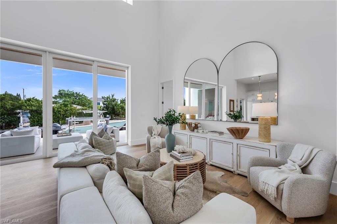
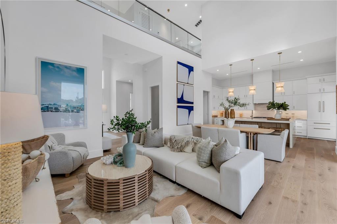
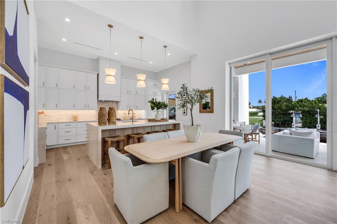
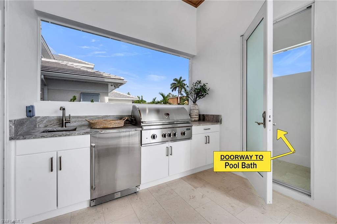
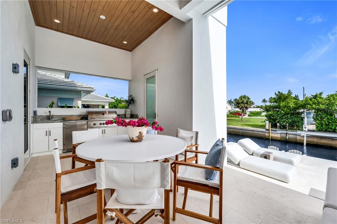
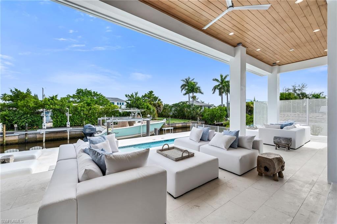
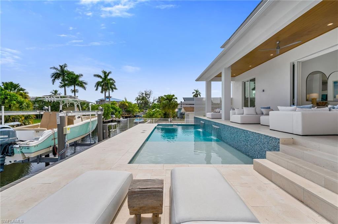
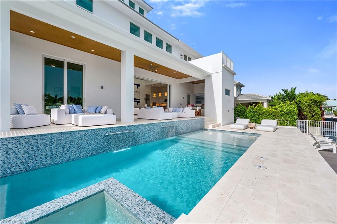
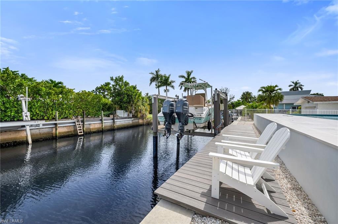
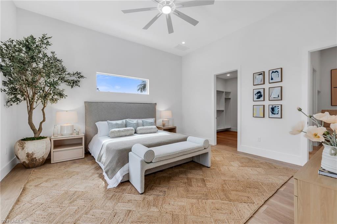
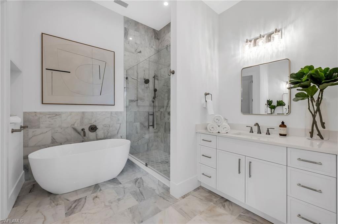
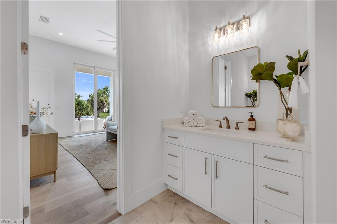
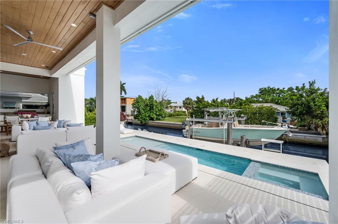
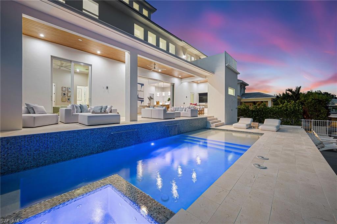
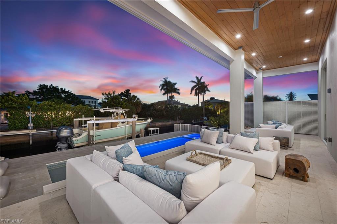
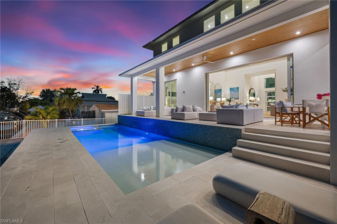
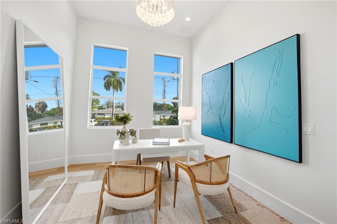
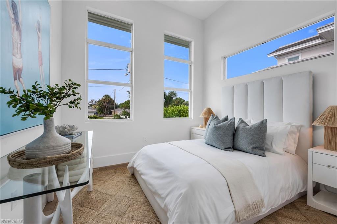
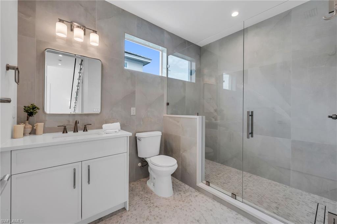
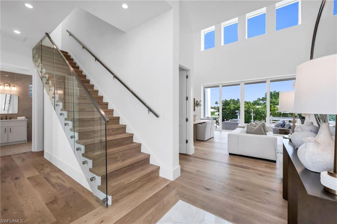
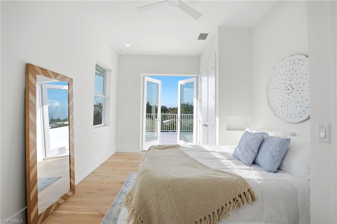
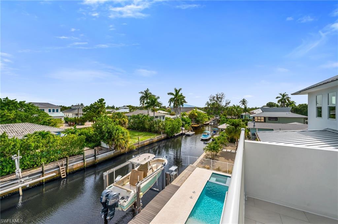
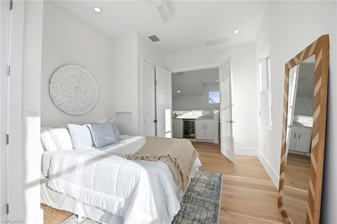
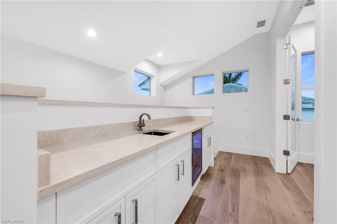
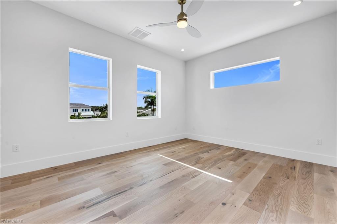
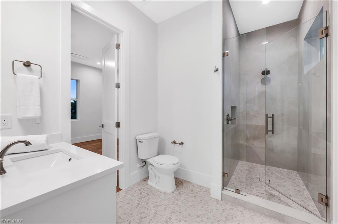
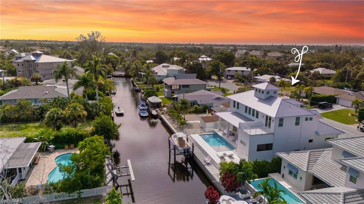
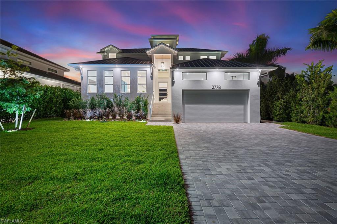
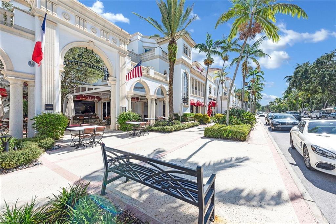
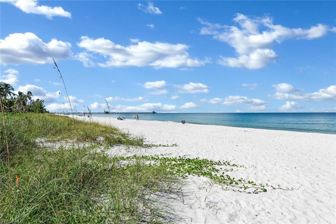
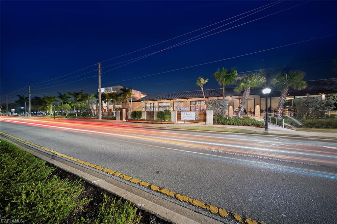
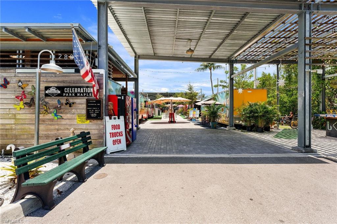
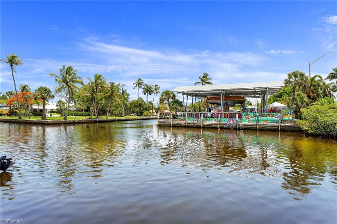
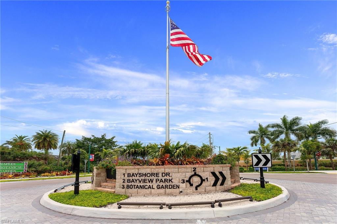
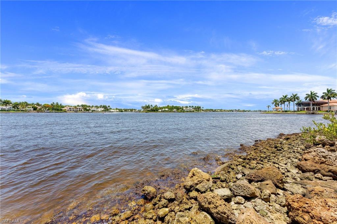
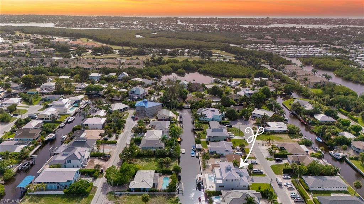
Introducing a brand-new Gulf-access masterpiece, thoughtfully designed for those who embrace the waterfront lifestyle. Showcasing coveted southern exposure and meticulous craftsmanship throughout, this custom-built residence is filled with beautiful natural light and offers a thoughtfully designed floor plan featuring four bedrooms plus a private den, perfectly balancing luxury, comfort, and functionality. The main level features two bedrooms, including a spacious primary suite and a guest bedroom with an adjacent full bath, along with a private den ideal for a home office or quiet retreat. The second floor offers two additional bedrooms, including a second primary ensuite and a fourth bedroom with its own private balcony showcasing endless sunset views. A conveniently located upstairs wet bar adds an extra touch of luxury and convenience, making it effortless to accommodate and entertain overnight guests. Built to 2024 FEMA standards and featuring a premium aluminum standing-seam roof, a significant upgrade over traditional metal roofing, this residence reflects an exceptional commitment to quality, durability, and long-term peace of mind. An oversized driveway provides ample parking, while the spacious two-car garage offers generous ceiling height and the potential to accommodate two car lifts, ideal for automotive enthusiasts and collectors. Offering direct Gulf access with no bridges, the home provides unrestricted boating enjoyment. Complete with a private dock and boat lift, it is truly turnkey for boating enthusiasts. The stunning great room is highlighted by soaring 24-foot ceilings that rise to a dramatic 35-foot cupola, creating an impressive sense of scale and elegance. Interior finishes include white oak flooring, natural stone selections, custom cabinetry, a built-in refrigerator, and a premium appliance package featuring a gas-fueled kitchen range, perfect for those who appreciate the art of cooking and entertaining. Outdoor living is equally exceptional, featuring a resort-style gas-heated pool and spa, a beautifully appointed summer kitchen with a gas-fueled cooking station, and expansive entertaining areas. Ideally situated within walking distance of the Naples Botanical Garden, the boardwalk at Sugden Regional Park, local breweries, wine bars, coffee shops, and live entertainment venues, this remarkable residence is also just two miles from Downtown Naples, placing you in the heart of one of Naples' most exciting waterfront communities.
Details
| MLS # | 226036530 |
|---|---|
| Listing Type | For Sale |
| Style | House |
| Sub-Type | New Construction |
| Status | Active |
| Year | 2026 |
| Days On Site | 12 |
| Listing Provided By | John R Wood Properties | Blair White |
Features
| Bed(s) | 4 |
|---|---|
| Bath(s) | 4 Total |
| SQ Feet | 2,778 |
| Garage | 2 |
| Pool | Yes |
| Story(s) | 2 |
| Units | 1 |
| Acreage | 0.17 |
| Water Front | Yes |
| Property View | Yes |
Interior
| Rooms Total | 0 |
|---|---|
| Cooling Yes / No | Yes |
| Cooling | Central Electric |
| Heating Yes / No | Yes |
| Heating | Central Electric |
| Interior Features | Built-In Cabinets, Foyer, French Doors, Pantry, Smoke Detectors, Volume Ceiling, Walk-In Closet(s), Wet Bar |
| Furnished | Negotiable |
| Appliances | Dishwasher, Disposal, Dryer, Grill - Gas, Microwave, Range, Refrigerator/Freezer, Tankless Water Heater, Washer, Wine Cooler |
| Fireplace Yes / No | No |
| Laundry Features | Laundry in Residence |
| Room Dining Room Features | Breakfast Bar, Eat-in Kitchen |
Exterior
| Exterior Features | Boat Dock Private, Boat Lift, Elec Avail at dock, Water Avail at Dock, Balcony, Open Porch/Lanai, Built In Grill, Outdoor Kitchen |
|---|---|
| Roof | Metal |
| Security Features | Smoke Detector(s) |
| Construction Materials | Concrete Block, Stucco |
| Foundation Details | Concrete Block |
| Lot Features | Cul-De-Sac |
Parking
| Garage Yes / No | Yes |
|---|---|
| Attached Garage Yes / No | Yes |
| Parking Features | Attached |
Utilities
| Gas | Propane |
|---|
Location
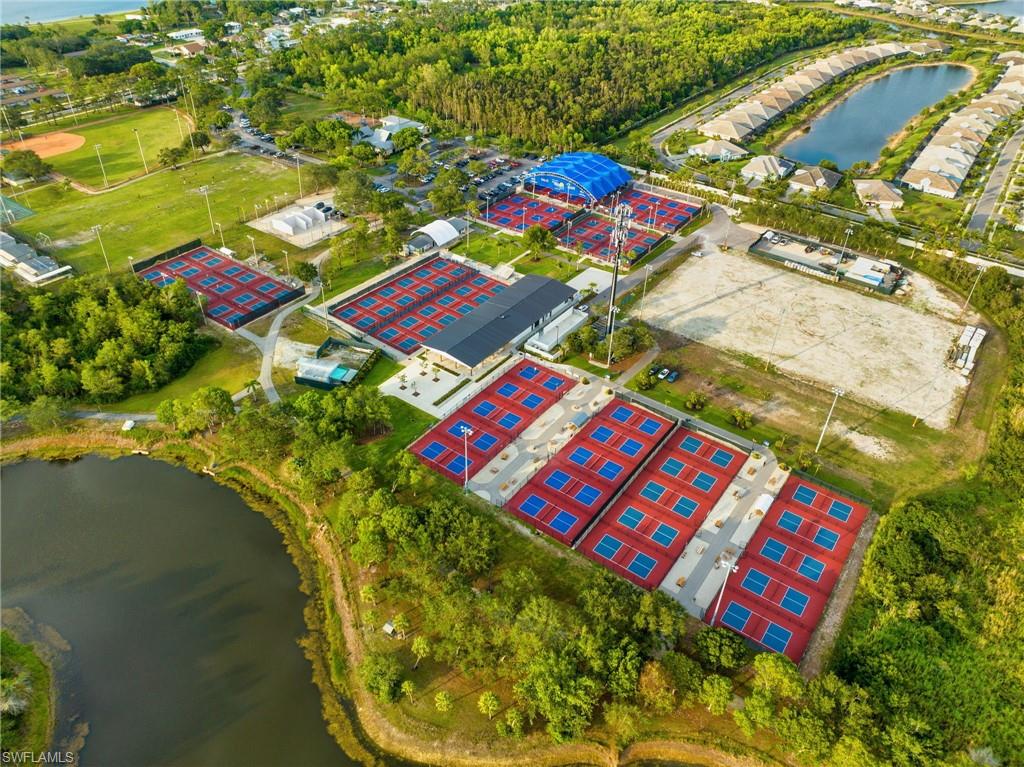
| Community Features | Racquetball, Sidewalks, Street Lights |
|---|
Taxes
| Tax Annual Amount | 7900.54 |
|---|---|
| Tax Block | 2 |
| Tax Legal Description | GULF SHORES BLK 2 LOT 18 & W 2.5 FT OF LOT 19 |
| Tax Year | 2025 |
Area Information
| State | FL |
|---|---|
| County | Collier |
| City | NAPLES |
| Zip Code | 34112 |
| Area | GULF SHORES |
| Community Name | GULF SHORES |
| Listing VS Median (in GULF SHORES) | |
Price: $3,299,000 low | high Med: $534,500 sqft: 2,778 low | high Med: 1,470 $ / sqft: $1,188 low | high Med: $440 On site: 12 low | high Med: 172 | |
Market Activity 34112
Request a showing
Request a showing
Contact
Learn More About This Property

| Open House |
|---|
| In-Person 10/25 1:00 PM - 3:00 PM |
| State | FL |
|---|---|
| County | Collier |
| City | NAPLES |
| Zip Code | 34112 |
| Area | GULF SHORES |
| Community Name | GULF SHORES |
| Listing VS Median (in GULF SHORES) | |
Price: $3,299,000 low | high Med: $534,500 sqft: 2,778 low | high Med: 1,470 $ / sqft: $1,188 low | high Med: $440 On site: 12 low | high Med: 172 | |