

Description
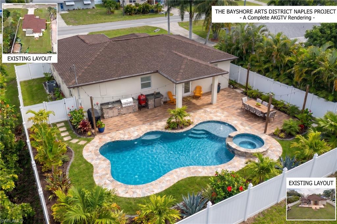
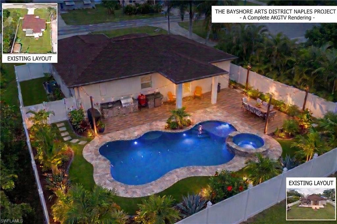
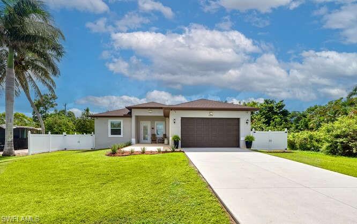
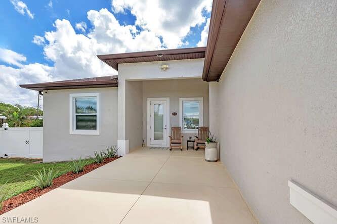
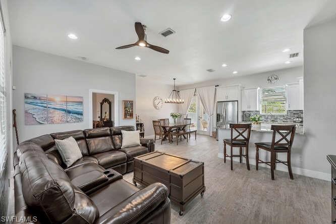
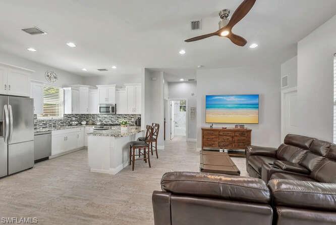
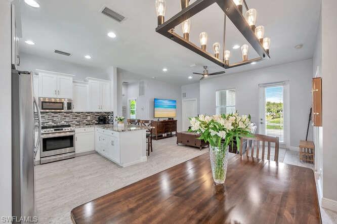
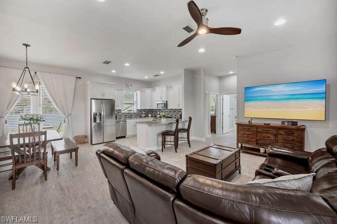
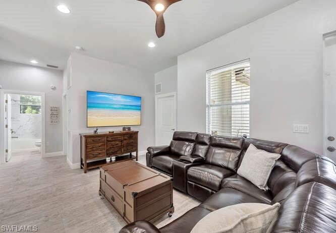
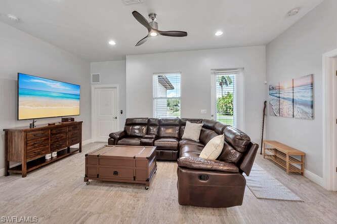
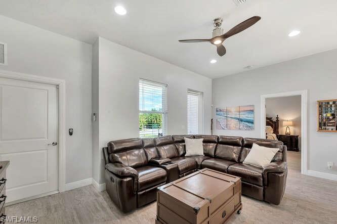
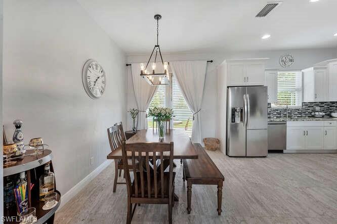
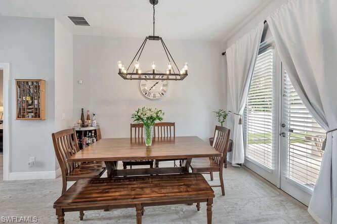
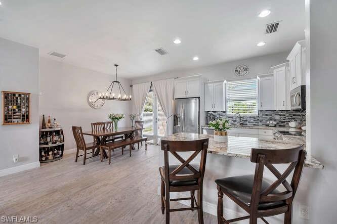
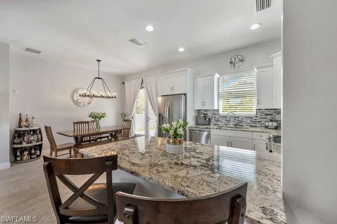
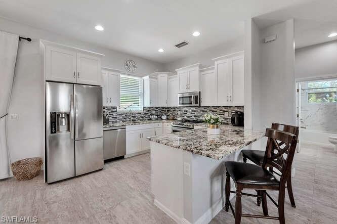
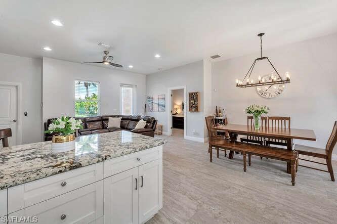
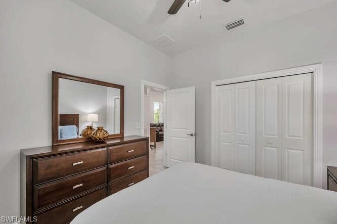
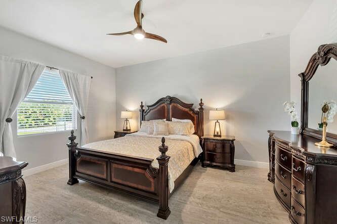
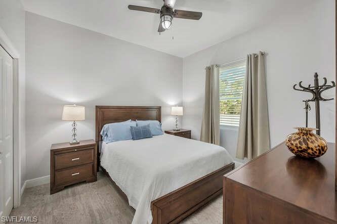
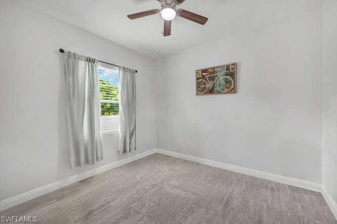
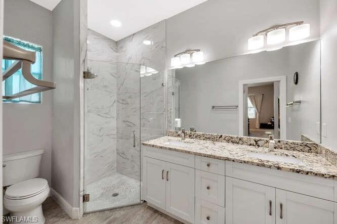
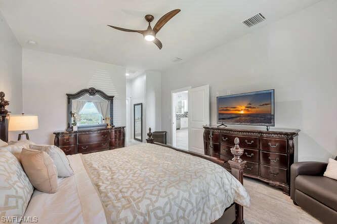
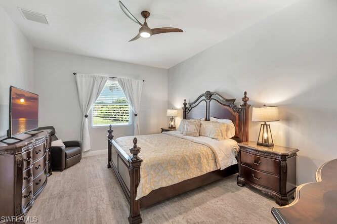
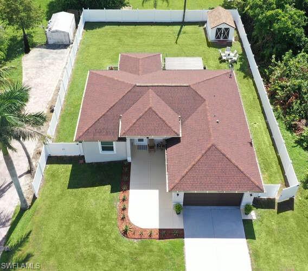
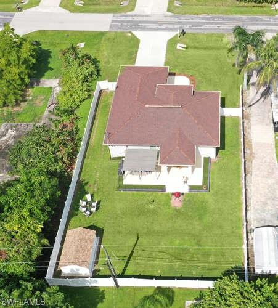
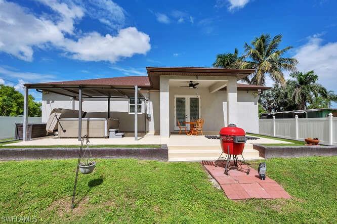
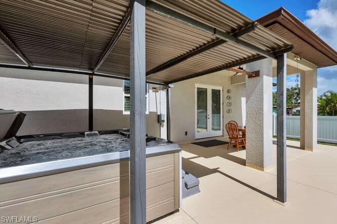
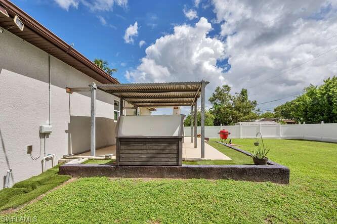
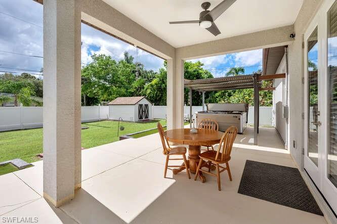
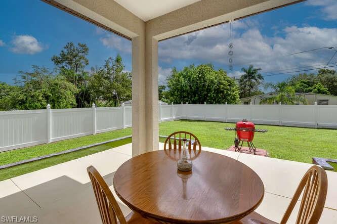
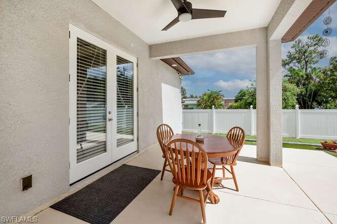
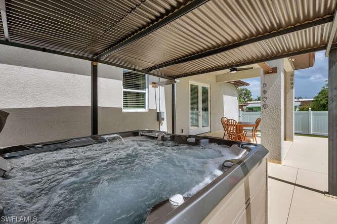
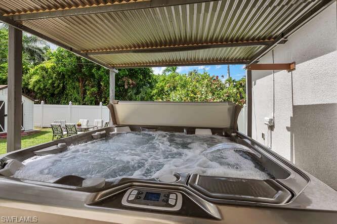
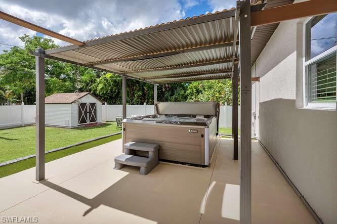
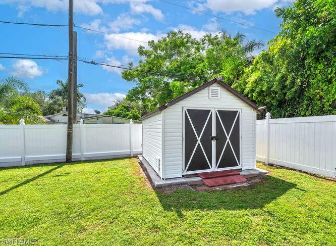
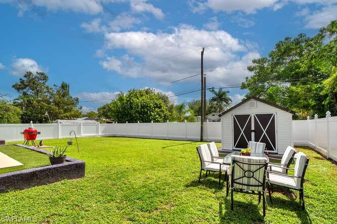
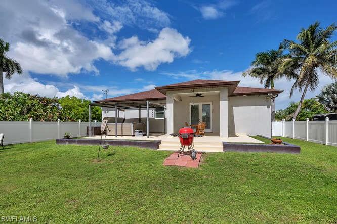
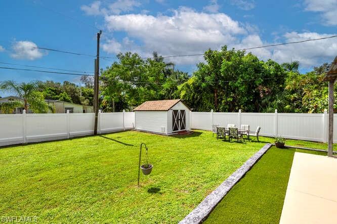
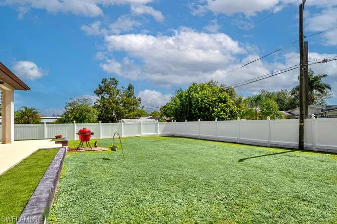
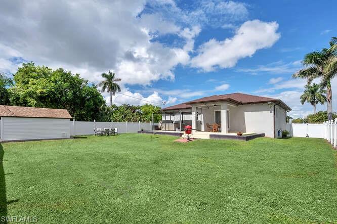
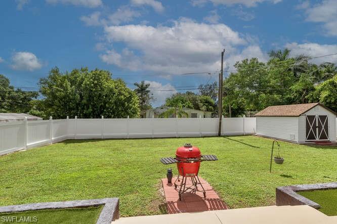
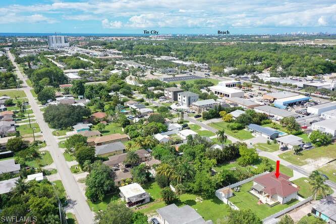
One or more photo(s) has been virtually staged, AI generated, or rendered. This home is complete. The only thing left is to design and build the backyard resort you've always imagined. Picture stepping outside to your own custom pool, sun shelf, spa, outdoor kitchen, and private tropical retreat. The featured renderings showcase just one vision of what is possible on this oversized homesite, giving buyers the opportunity to personalize one of the few remaining pieces of this exceptional property while avoiding the cost and uncertainty of renovating an older Naples home. Welcome to 3196 Connecticut Avenue, a contemporary residence in the heart of Naples' vibrant Bayshore Arts District. Combining modern architecture, smart-home technology, energy-efficient systems, and storm-resilient construction, this home offers what many buyers struggle to find in Naples: newer construction where the only major project left is creating the backyard you've always wanted. Built with solid concrete-block construction, impact-rated windows and doors, and an impressive 8-foot finished-floor elevation, this home was engineered for Southwest Florida living. The result is exceptional durability, peace of mind, and potential insurance advantages that today's buyers increasingly value. Inside, 10-foot ceilings and 24-inch tile flooring throughout complement the home's clean architectural lines, while the open, light-filled floor plan creates an inviting space for everyday living and entertaining. Large windows fill the home with natural light, creating an atmosphere that feels both contemporary and comfortable. Integrated smart-home technology puts control at your fingertips. Remotely manage climate, security, surveillance cameras, garage access, irrigation, and more from virtually anywhere, whether you're relaxing at home, enjoying a day on the water, or traveling across the country. Designed for year-round comfort and efficiency, the advanced HVAC system features whole-house dehumidification and energy-conscious engineering to maintain a comfortable indoor environment through every season. The spacious owner's suite serves as a private retreat with a large walk-in closet, dual vanities, and a walk-in shower, while two additional bedrooms provide flexibility for family, guests, or a dedicated home office. At the center of the home, the open-concept kitchen offers abundant cabinetry, generous countertop space, and convenient bar seating, creating a natural gathering place for family and friends. Beyond the property itself, the Bayshore Arts District has become one of Naples' most exciting destinations, known for its galleries, local restaurants, breweries, waterfront parks, and creative energy. Residents enjoy easy access to Celebration Park, Naples Botanical Garden, Naples Bay, downtown Naples, and the Gulf beaches while enjoying one of the area's fastest-growing neighborhoods.
Details
| MLS # | 226022546 |
|---|---|
| Listing Type | For Sale |
| Style | House |
| Sub-Type | Resale |
| Status | Active |
| Year | 2019 |
| Days On Site | 132 |
| Listing Provided By | Premiere Plus Realty Co. | Jeff Taylor Taylor |
Features
| Bed(s) | 3 |
|---|---|
| Bath(s) | 2 Total |
| SQ Feet | 1,374 |
| Garage | 2 |
| Pool | Yes |
| Story(s) | 1 |
| Units | 1 |
| Acreage | 0.22 |
| Water Front | Yes |
| Property View | Yes |
Interior
| Rooms Total | 5 |
|---|---|
| Cooling Yes / No | Yes |
| Cooling | Ceiling Fan(s), Central Electric, Heat Pump |
| Heating Yes / No | Yes |
| Heating | Central Electric |
| Interior Features | Bar, Built-In Cabinets, Cathedral Ceiling(s), Foyer, French Doors, Pull Down Stairs, Smoke Detectors, Vaulted Ceiling(s), Walk-In Closet(s) |
| Furnished | Furnished |
| Appliances | Electric Cooktop, Dishwasher, Disposal, Dryer, Microwave, Refrigerator/Freezer, Refrigerator/Icemaker, Water Treatment Owned |
| Fireplace Yes / No | No |
| Laundry Features | Washer/Dryer Hookup, In Garage |
| Room Dining Room Features | Breakfast Bar, Dining - Family |
Exterior
| Roof | Shingle |
|---|---|
| Security Features | Security System, Smoke Detector(s) |
| Construction Materials | Concrete Block, Stucco |
| Foundation Details | Concrete Block |
| Lot Features | Oversize |
| Patio And Porch Features | Patio |
Parking
| Garage Yes / No | Yes |
|---|---|
| Attached Garage Yes / No | Yes |
| Parking Features | Attached |
Taxes
| Tax Annual Amount | 3785.08 |
|---|---|
| Tax Block | 3 |
| Tax Legal Description | NAPLES BETTER HOMES BLK 3 LOT 7 + E1/2 LOT 8 |
| Tax Year | 2025 |
Area Information
| State | FL |
|---|---|
| County | Collier |
| City | NAPLES |
| Zip Code | 34112 |
| Area | NAPLES BETTER HOMES |
| Community Name | NAPLES BETTER HOMES |
| Listing VS Median (in NAPLES BETTER HOMES) | |
Price: $999,000 low | high Med: $500,098 sqft: 1,374 low | high Med: 1,083 $ / sqft: $727 low | high Med: $364 On site: 132 low | high Med: 72.5 | |
Market Activity 34112
Request a showing
Request a showing
Contact
Learn More About This Property

| State | FL |
|---|---|
| County | Collier |
| City | NAPLES |
| Zip Code | 34112 |
| Area | NAPLES BETTER HOMES |
| Community Name | NAPLES BETTER HOMES |
| Listing VS Median (in NAPLES BETTER HOMES) | |
Price: $999,000 low | high Med: $500,098 sqft: 1,374 low | high Med: 1,083 $ / sqft: $727 low | high Med: $364 On site: 132 low | high Med: 72.5 | |