3409 Andalusia Blvd,CAPE CORAL, FL 33909
CAPE CORAL, FL 33909

Description
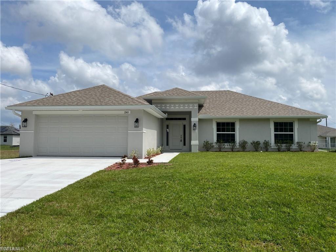
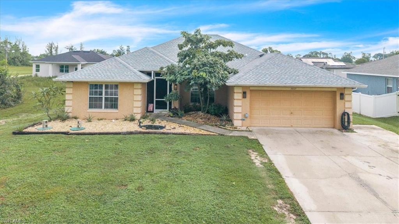
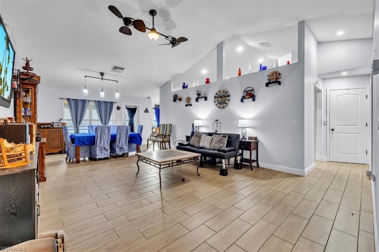
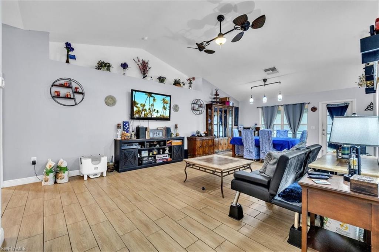
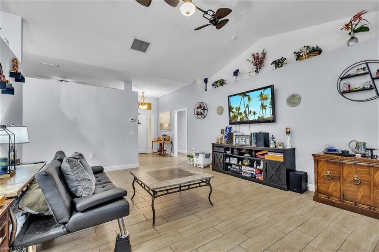
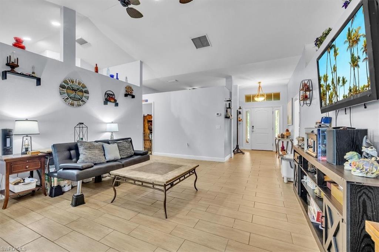
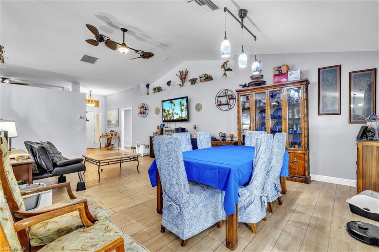
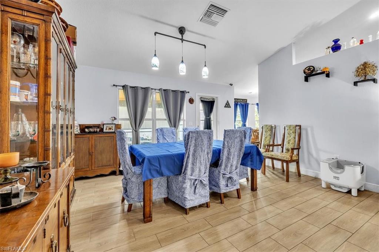
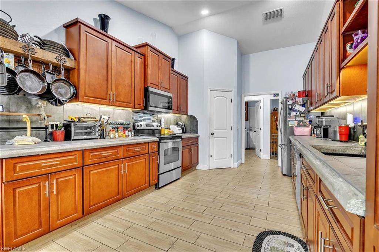
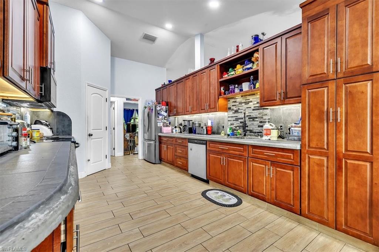
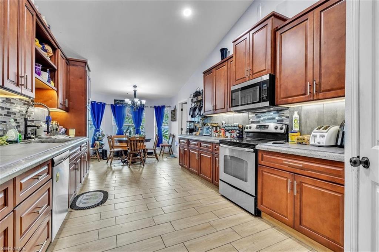
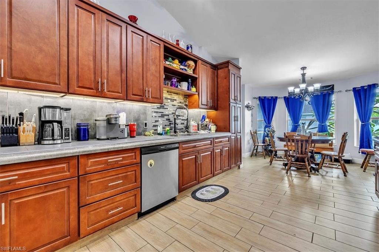
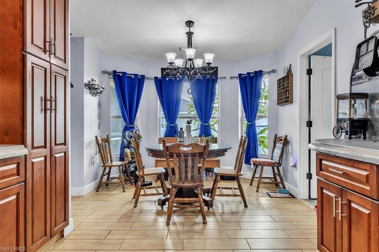
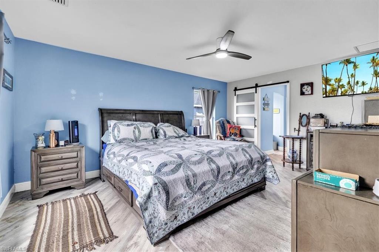
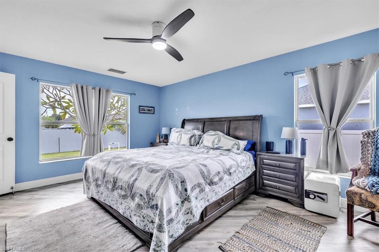
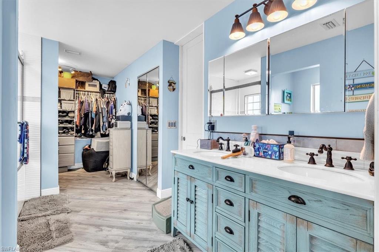
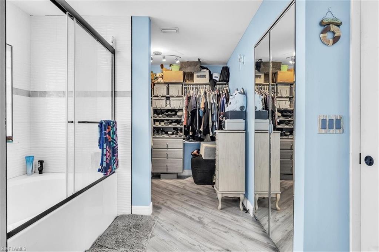
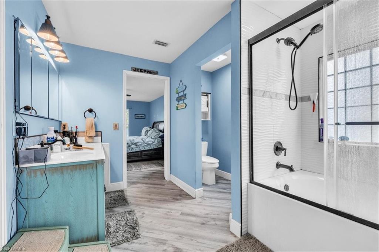
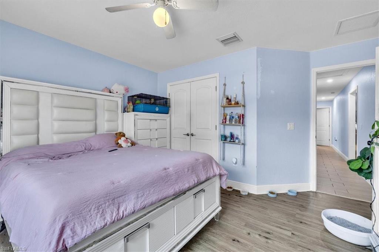
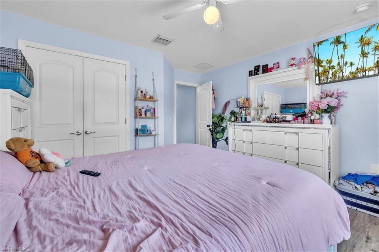
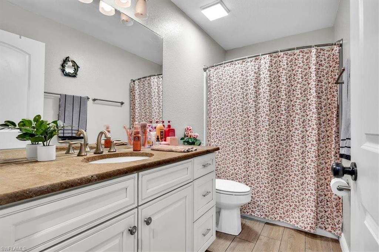
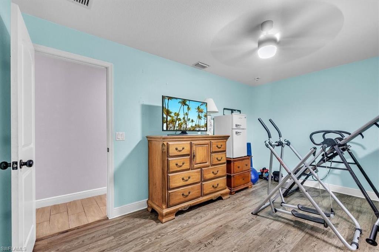
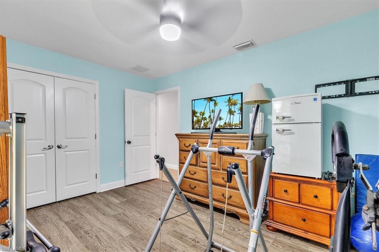
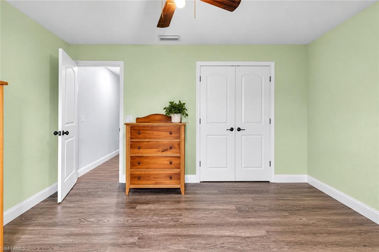
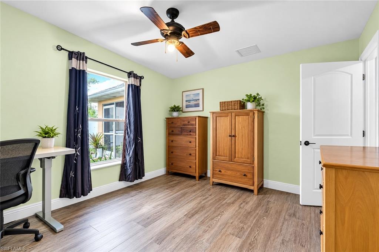
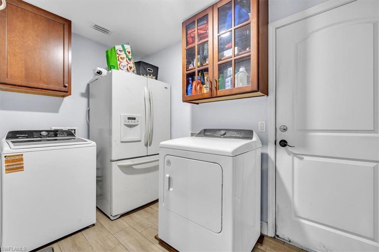
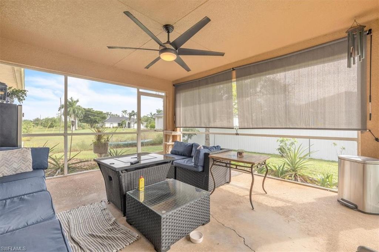
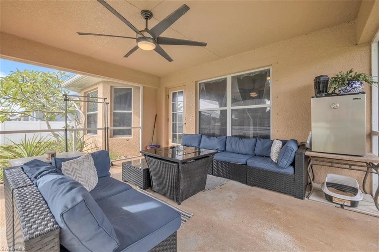
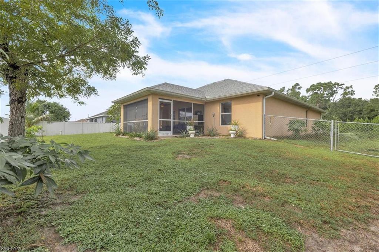
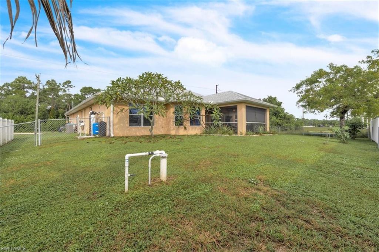
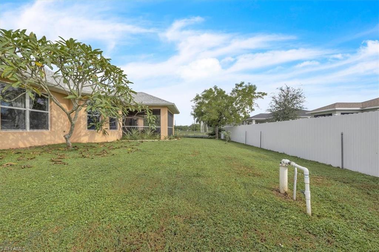
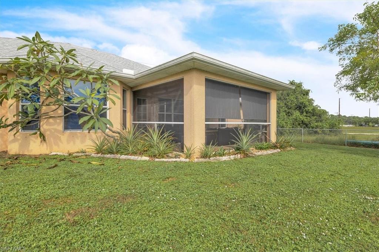
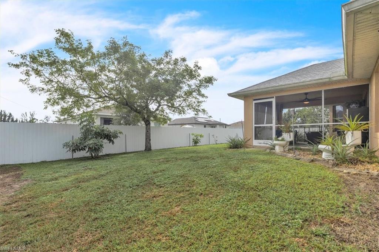
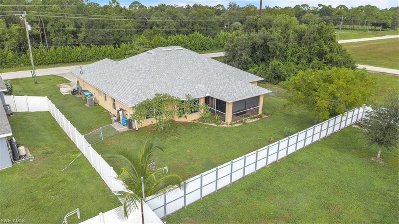
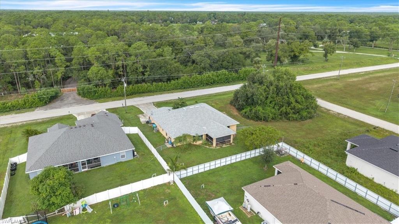
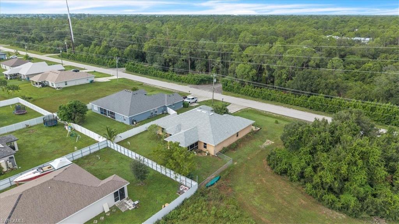
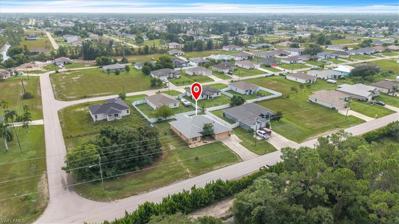
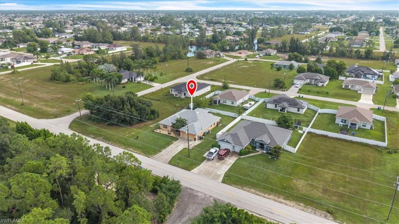
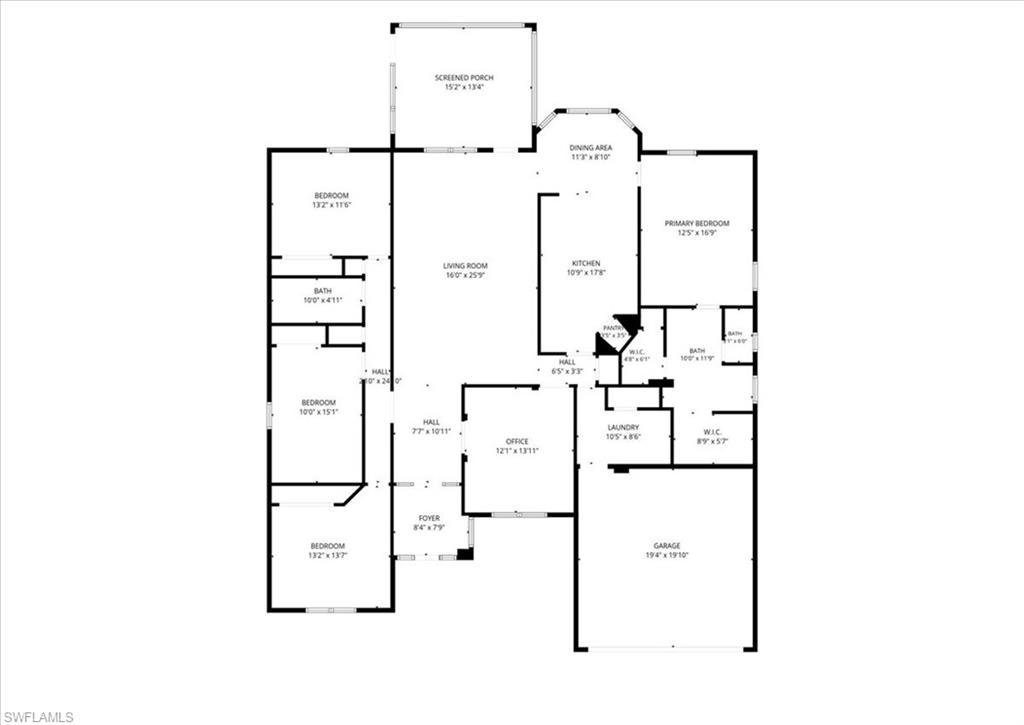
spacious 4-BEDROOM, 2-BATH PLUS DEN HOME offers 2,335 SQUARE FEET OF LIVING SPACE, and an attached 2-car garage. Situated on a generously sized homesite, this inviting residence features attractive curb appeal with a warm stucco exterior, architectural accents, a welcoming screened front entry, mature trees, tropical landscaping, and decorative rock beds. MAJOR IMPROVEMENTS INCLUDE AN UPDATED ROOF (2023) and new electrical panel! A spacious driveway provides ample parking, while the expansive backyard offers plenty of room to enjoy the Florida sunshine. Step inside through the welcoming foyer into a bright and spacious interior featuring a desirable split-bedroom floor plan designed for comfortable everyday living and entertaining. The expansive living room provides a generous gathering space and flows naturally into the kitchen and dining area. The GALLEY-STYLE KITCHEN features an abundance of rich wood cabinetry with raised-panel doors, generous countertop space, decorative mosaic tile backsplash and a suite of stainless-steel appliances. Additional highlights include recessed and under-cabinet lighting attractive wood-look tile flooring, and dedicated pantry for additional storage. Just beyond, the adjoining dining area is enhanced by a charming bay-style window arrangement that welcomes natural light, creating an inviting setting for meals and gatherings. The PRIMARY SUITE is privately situated on one side of the home and features two walk-in closets and an ensuite bathroom with coastal-inspired finishes. A distinctive distressed turquoise double-sink vanity with white countertops, dark bronze fixtures, decorative lighting, and mirrored medicine cabinets adds character to the space. The bathroom also includes wood-look flooring, a tub/shower combination with decorative tile surround and glass sliding doors, and a separate water closet. On the opposite side of the home, three additional bedrooms provide comfortable accommodations for family members or guests and share a conveniently located full bathroom. A separate room offers flexibility for a home office, hobby room, media room, or additional living space. Multiple storage closets and a dedicated laundry room located just before the entrance to the attached 2-car garage add everyday convenience. Step outside to the SCREENED LANAI, an inviting space for relaxing, outdoor dining, or entertaining while enjoying the Florida breeze. The expansive backyard features a lush lawn, tropical plantings, and white privacy fencing along portions of the property, offering plenty of space for gardening, recreation, or simply enjoying the outdoors. An added bonus is the RV electrical hookup and drain located at the front of the property, providing added convenience for RV owners. Conveniently located near shopping, dining, schools, parks, and recreational opportunities throughout Cape Coral, this home combines generous living space, a versatile floor plan, desirable outdoor features, and practical updates.
Details
| MLS # | 2026042775 |
|---|---|
| Listing Type | For Sale |
| Style | House |
| Sub-Type | Resale |
| Status | Active |
| Year | 2011 |
| Days On Site | 13 |
| Listing Provided By | Marina Park Realty LLC | Ryan Joyce |
Features
| Bed(s) | 3 |
|---|---|
| Bath(s) | 2 Total |
| SQ Feet | 2,335 |
| Garage | 2 |
| Story(s) | 1 |
| Units | 1 |
| Zoning | R1 |
| Acreage | 0.24 |
| Water Front | Yes |
| Property View | Yes |
Interior
| Rooms Total | 9 |
|---|---|
| Cooling Yes / No | Yes |
| Cooling | Ceiling Fan(s), Central Electric |
| Heating Yes / No | Yes |
| Heating | Central Electric |
| Interior Features | Cathedral Ceiling(s), Walk-In Closet(s) |
| Furnished | Unfurnished |
| Appliances | Dishwasher, Dryer, Microwave, Range, Refrigerator, Refrigerator/Freezer, Washer |
| Fireplace Yes / No | No |
| Laundry Features | Washer/Dryer Hookup, Laundry in Residence |
| Room Dining Room Features | Dining - Living |
Exterior
| Exterior Features | Screened Lanai/Porch |
|---|---|
| Roof | Shingle |
| Construction Materials | Concrete Block, Stucco |
| Foundation Details | Concrete Block |
| Lot Features | Regular |
| Patio And Porch Features | Patio |
Parking
| Garage Yes / No | Yes |
|---|---|
| Attached Garage Yes / No | Yes |
| Parking Features | Attached |
Utilities
| Sewer | Septic Tank |
|---|
Taxes
| Tax Annual Amount | 3907.73 |
|---|---|
| Tax Block | 5553 |
| Tax Legal Description | CAPE CORAL UNIT 84 BLK 5553 PB 24 PG 39 LOTS 35 + 36 |
| Tax Year | 2025 |
Area Information
| State | FL |
|---|---|
| County | Lee |
| City | CAPE CORAL |
| Zip Code | 33909 |
| Area | CAPE CORAL |
| Community Name | CAPE CORAL |
| Listing VS Median (in CAPE CORAL) | |
Price: $349,995 low | high Med: $364,900 sqft: 2,335 low | high Med: 1,626 $ / sqft: $150 low | high Med: $224 On site: 13 low | high Med: 243 | |
Market Activity 33909
Request a showing
Request a showing
Contact
Learn More About This Property

| State | FL |
|---|---|
| County | Lee |
| City | CAPE CORAL |
| Zip Code | 33909 |
| Area | CAPE CORAL |
| Community Name | CAPE CORAL |
| Listing VS Median (in CAPE CORAL) | |
Price: $349,995 low | high Med: $364,900 sqft: 2,335 low | high Med: 1,626 $ / sqft: $150 low | high Med: $224 On site: 13 low | high Med: 243 | |