

Description
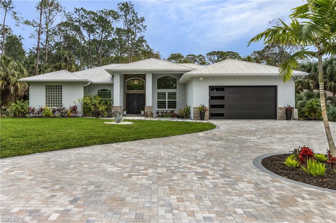
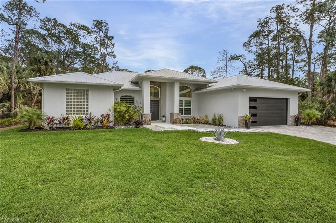
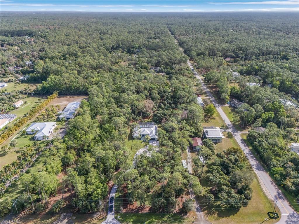
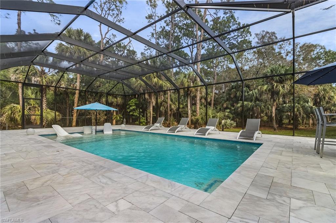
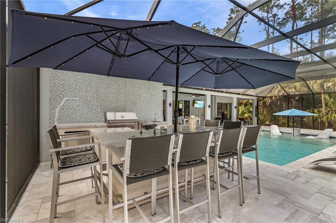
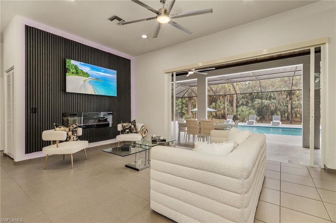
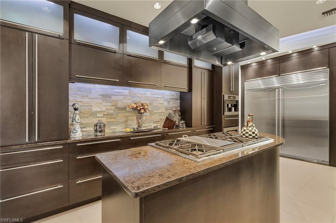
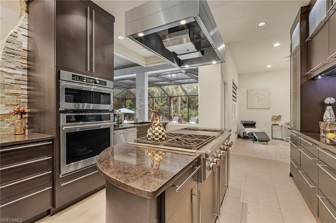
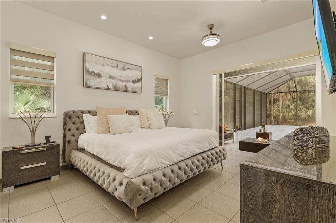
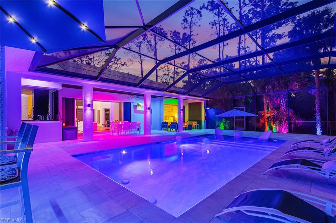
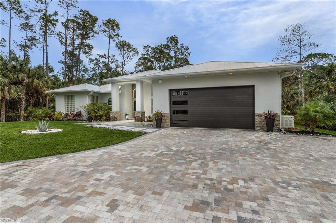
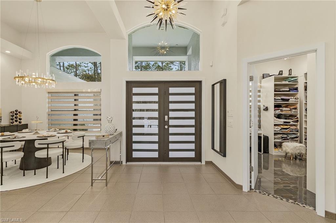
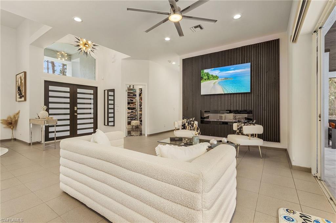
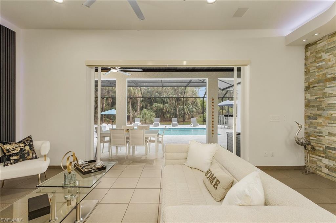
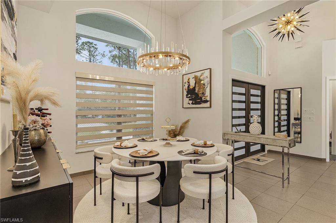
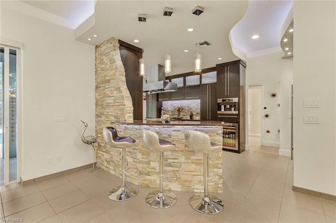
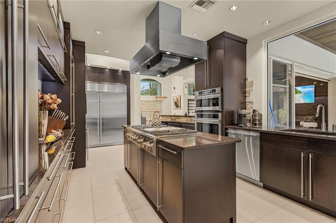
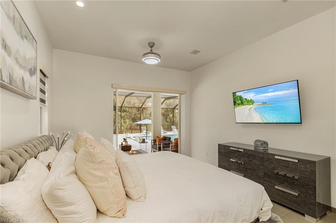
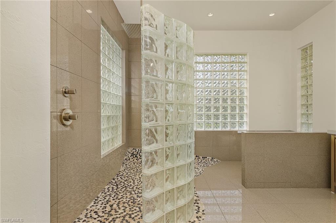
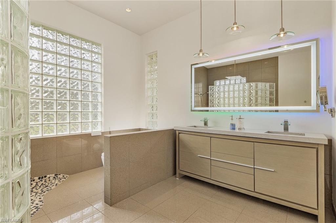
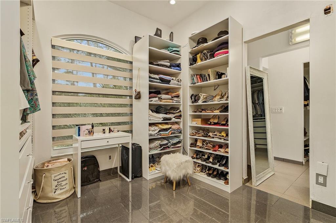
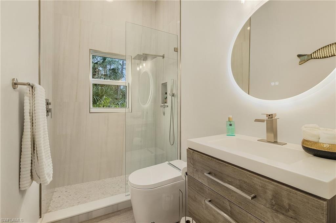
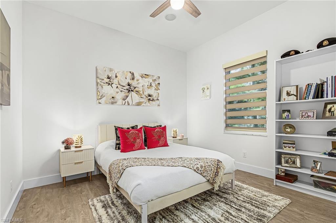
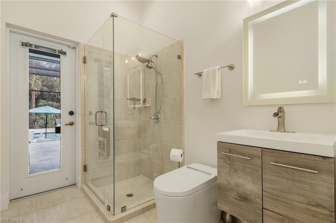
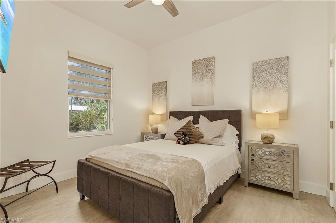
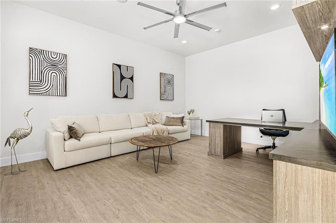
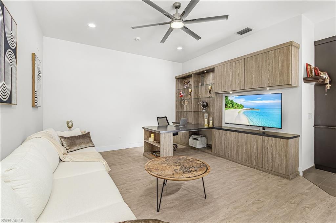
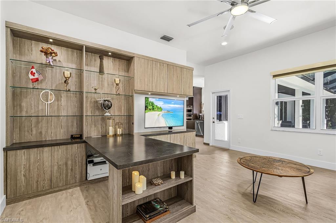
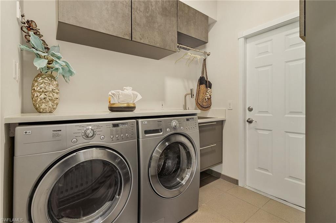
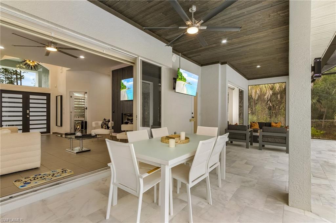
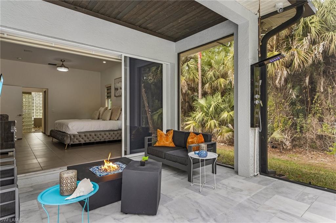
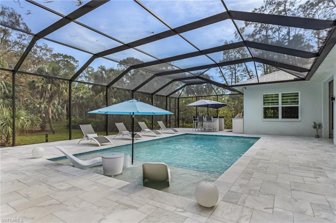
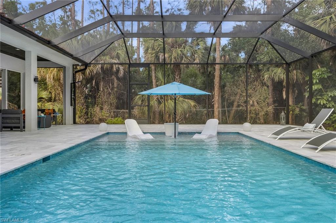
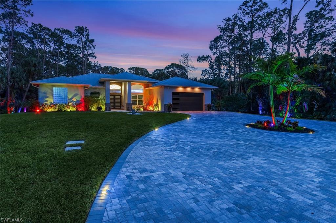
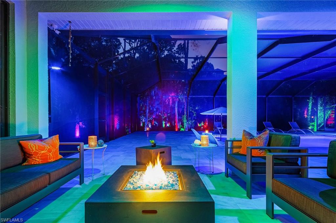
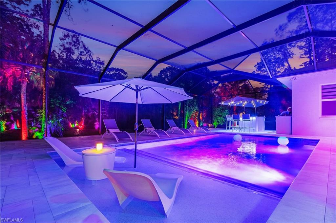
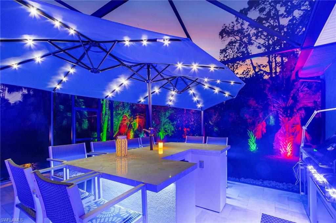
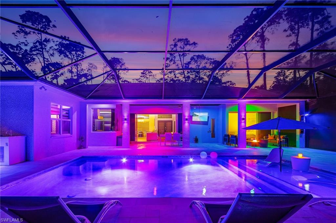
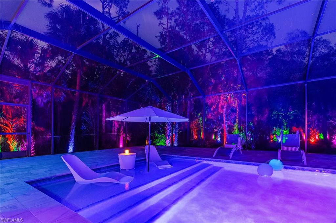
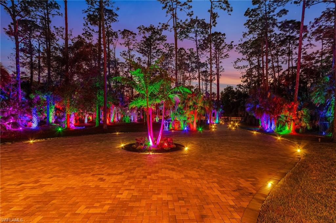
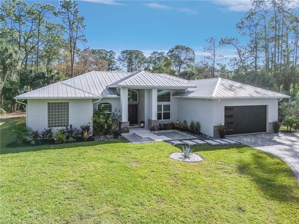
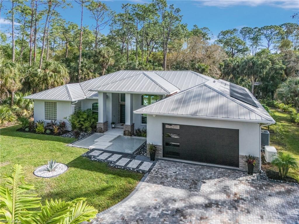
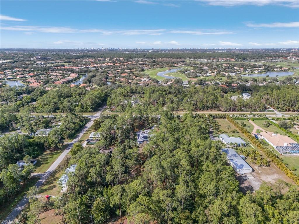
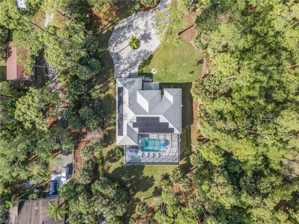
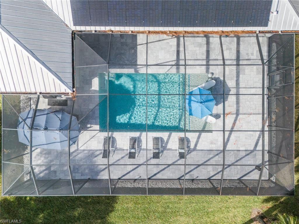
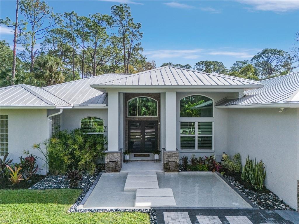
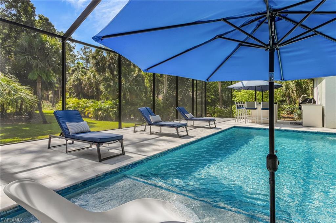
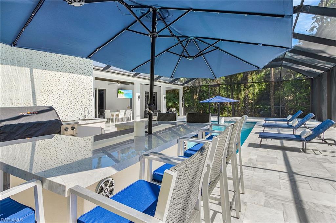
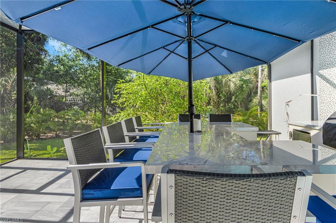
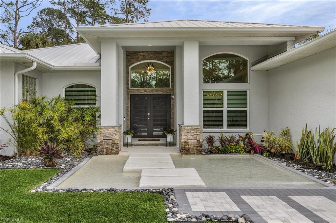
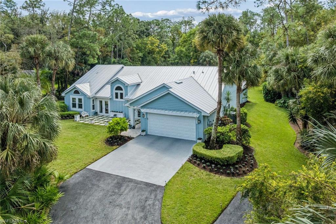
Discover exceptional privacy and resort-style living behind a remotely controlled gated entrance on 2.28 acres in Logan Woods. A striking, expansive pond and water feature creates a memorable welcome at the front entrance. With no HOA, no immediate neighbor on one side, and views of tropical woodland, this beautifully upgraded 3- bedroom, 3-bath estate offers rare seclusion. Approximately one acre of rear grounds offers potential space for a new primary residence, with the existing home possibly repurposed as a guest house, subject to zoning, building codes, permits and county approval. County-recorded all-upland status; FEMA Flood Zone X500. Soaring ceilings and designer finishes complement a gourmet kitchen with Sub-Zero refrigeration, GE Monogram cooking appliances, a Miele built-in coffee maker, and beverage refrigerator. Interior upgrades include renovated bedrooms and bathrooms, replacement flooring in select areas, smart bidet toilets, and a completely renovated laundry room with 2025 washer/dryer. The foyer features a decorative wall, TV, fireplace and LED backlighting. The original living room now serves as a recreation room/home office; a former office is now an additional primary-suite walk-in closet and could be converted back. Outdoor entertaining centers on a 2023-built, 15,000-gallon electrically heated saltwater smart pool with sun shelf, bubbler and remote-controlled lighting; a 2,500-sq.-ft. marble patio, sealed in 2025; an outdoor kitchen/bar seating eight with two refrigerators; and an outdoor shower. Patio upgrades include decorative shiplap, an additional fan, and smart, pillar and barbecue-area lighting. Approximately 500 landscape lights illuminate tropical grounds with mango, fig, avocado, lime and orange trees. Vanderbilt and Seagate beaches are approximately a 10-minute drive away, depending on traffic. Built with resilience and convenience in mind: metal roof; 2023 hurricane-rated windows and garage door; hurricane-rated front doors; 2023 exterior repaint; 2025 A/C replacement; 2023 solar panels; a 22 kW Generac generator with buried 1,000-gallon propane tank; and Starlink backup internet. Private well and septic are supported by a new 2026 3 HP well pump, 2025 dual reverse-osmosis filtration and pump, mineral injection, and 500-gallon water reservoir in a dedicated shed. Smart remote management covers security, irrigation, landscape lighting, pool and entrance gate. Further upgrades include an approximately 8,000-sq.-ft. driveway rebuilt in 2024 and resealed twice (most recently October 2026), 2026 gate-motor replacement, and 2024 leveled/epoxy-coated garage floor.
Details
| MLS # | 226026371 |
|---|---|
| Listing Type | For Sale |
| Style | House |
| Sub-Type | Resale |
| Status | Active |
| Year | 1998 |
| Days On Site | 10 |
| Listing Provided By | Coastal Intl Properties LLC | Julia Boiniceanu |
Features
| Bed(s) | 3 |
|---|---|
| Bath(s) | 3 Total |
| SQ Feet | 2,255 |
| Garage | 2 |
| Pool | Yes |
| Story(s) | 1 |
| Units | 1 |
| Acreage | 2.28 |
| Water Front | Yes |
| Property View | Yes |
Interior
| Rooms Total | 10 |
|---|---|
| Cooling Yes / No | Yes |
| Cooling | Ceiling Fan(s), Central Electric |
| Heating Yes / No | Yes |
| Heating | Central Electric, Solar |
| Interior Features | Bar, Built-In Cabinets, Cathedral Ceiling(s), Closet Cabinets, Fireplace, Laundry Tub, Pull Down Stairs, Smoke Detectors, Wired for Sound, Vaulted Ceiling(s), Volume Ceiling, Walk-In Closet(s), Window Coverings |
| Window Features | Window Coverings |
| Furnished | Negotiable |
| Appliances | Cooktop, Gas Cooktop, Dishwasher, Disposal, Double Oven, Dryer, Freezer, Grill - Gas, Microwave, Refrigerator, Refrigerator/Icemaker, Reverse Osmosis, Safe, Self Cleaning Oven, Steam Oven, Tankless Water Heater, Wall Oven, Washer, Water Treatment Owned, Wine Cooler |
| Fireplace Features | Outside |
| Fireplace Yes / No | Yes |
| Laundry Features | Laundry in Residence, Laundry Tub |
| Room Dining Room Features | Breakfast Bar, Formal |
Exterior
| Exterior Features | Screened Lanai/Porch |
|---|---|
| Roof | Metal |
| Security Features | Security System, Smoke Detector(s) |
| Construction Materials | Concrete Block, Stucco |
| Foundation Details | Concrete Block |
| Patio And Porch Features | Deck, Patio |
Parking
| Garage Yes / No | Yes |
|---|---|
| Attached Garage Yes / No | Yes |
| Parking Features | Circular Driveway, Attached |
Utilities
| Gas | Propane |
|---|---|
| Sewer | Private Sewer, Septic Tank |
Taxes
| Tax Annual Amount | 5619.61 |
|---|---|
| Tax Block | 22 |
| Tax Legal Description | GOLDEN GATE EST UNIT 32 N 150FT OF TR 22 |
| Tax Year | 2024 |
Area Information
| State | FL |
|---|---|
| County | Collier |
| City | NAPLES |
| Zip Code | 34119 |
| Area | LOGAN WOODS |
| Community Name | LOGAN WOODS |
| Listing VS Median (in LOGAN WOODS) | |
Price: $1,895,000 low | high Med: $1,625,000 sqft: 2,255 low | high Med: 3,989 $ / sqft: $840 low | high Med: $407 On site: 10 low | high Med: 23 | |
Market Activity 34119
Request a showing
Request a showing
Contact
Learn More About This Property

| State | FL |
|---|---|
| County | Collier |
| City | NAPLES |
| Zip Code | 34119 |
| Area | LOGAN WOODS |
| Community Name | LOGAN WOODS |
| Listing VS Median (in LOGAN WOODS) | |
Price: $1,895,000 low | high Med: $1,625,000 sqft: 2,255 low | high Med: 3,989 $ / sqft: $840 low | high Med: $407 On site: 10 low | high Med: 23 | |
 | $1,599,0005340 Tamarind Ridge DrNaples, FL 34119 |