4203 11th St W,LEHIGH ACRES, FL 33971
LEHIGH ACRES, FL 33971

Description
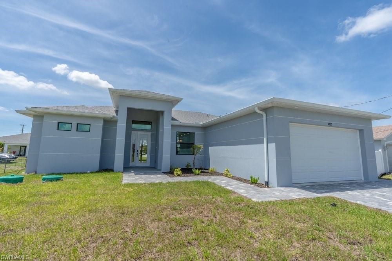
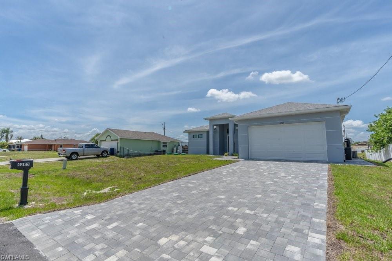
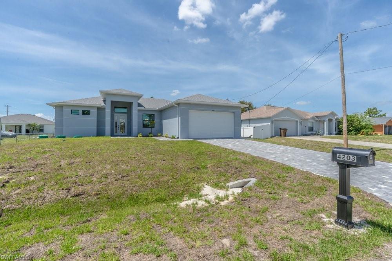
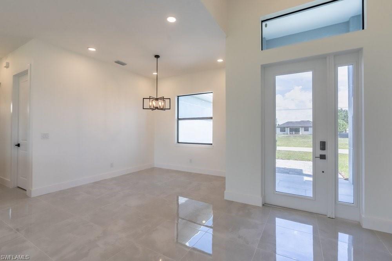
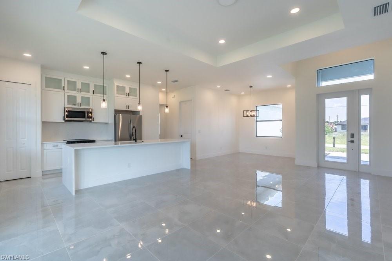
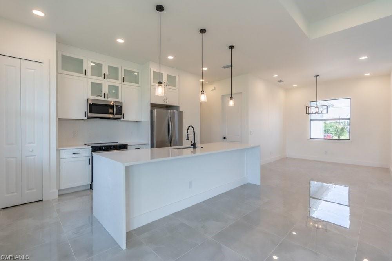
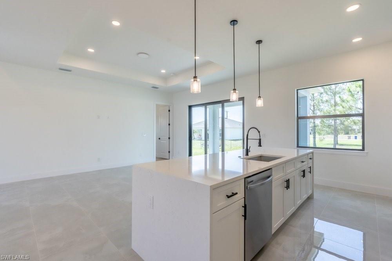
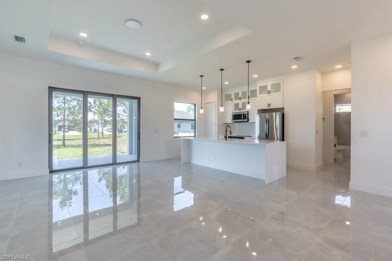
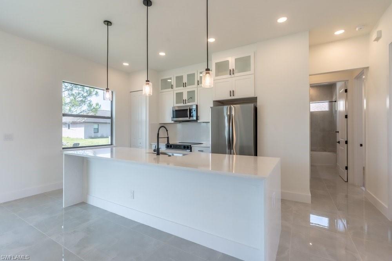
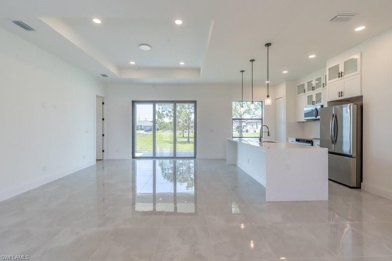
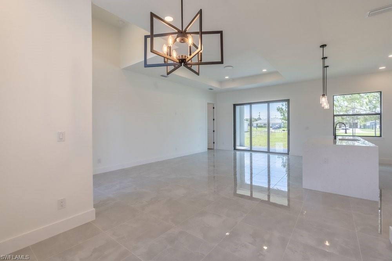
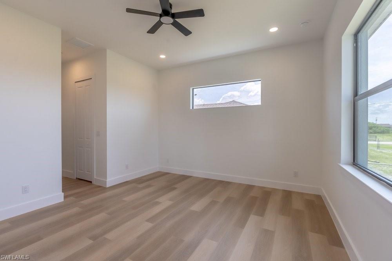
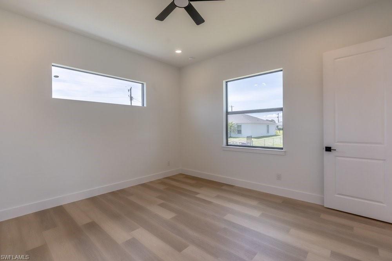
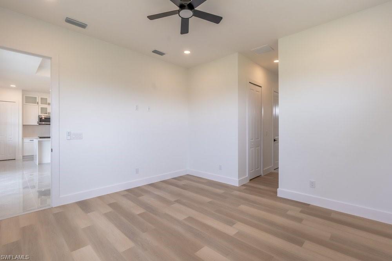
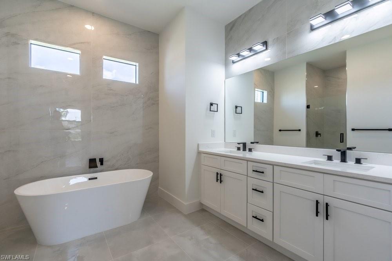
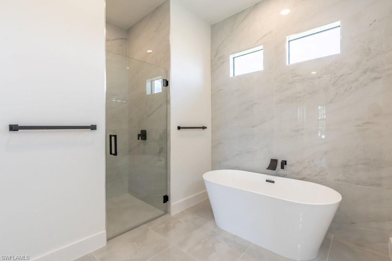
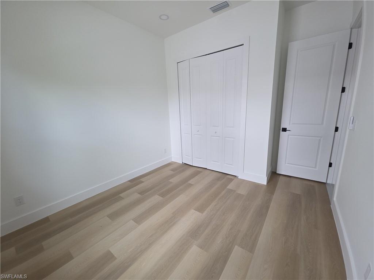
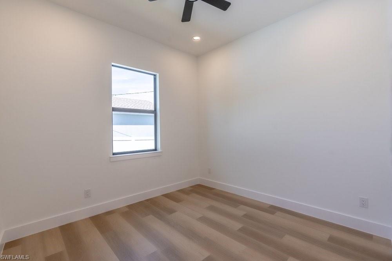
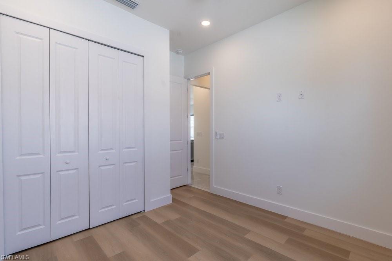
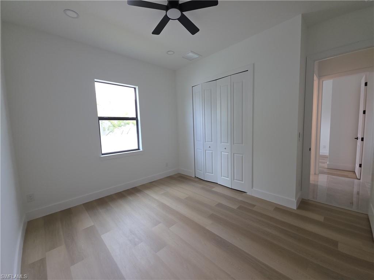
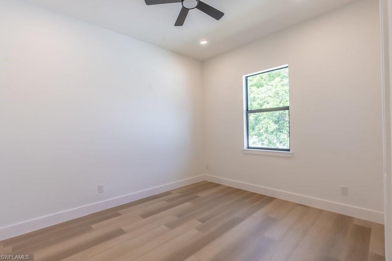
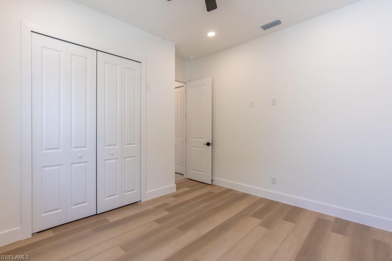
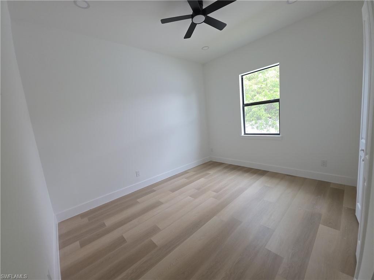
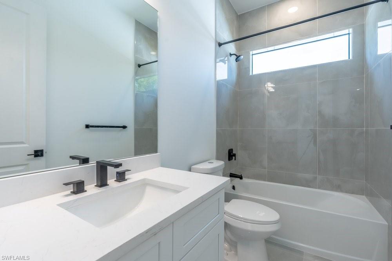
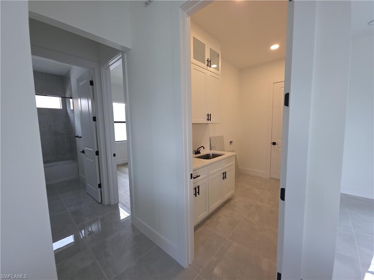
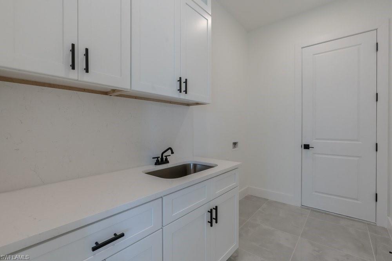
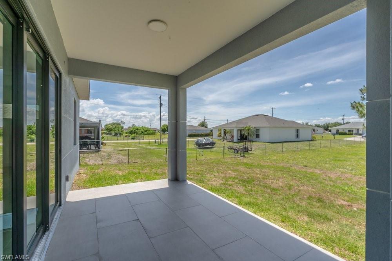
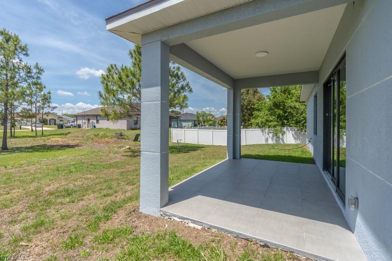
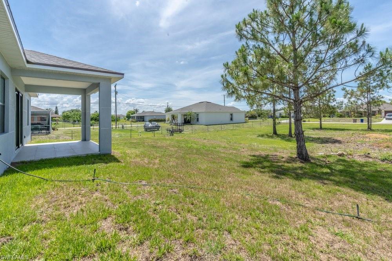
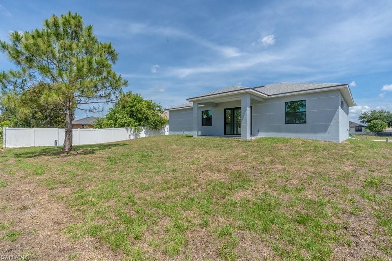
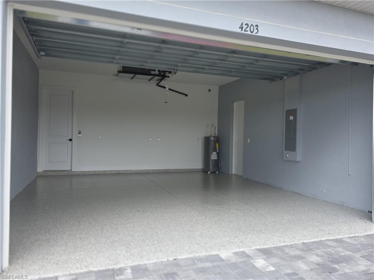
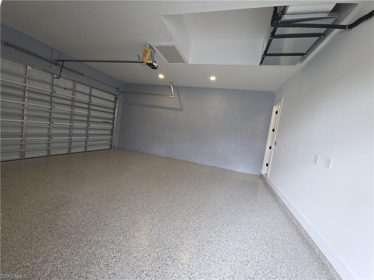
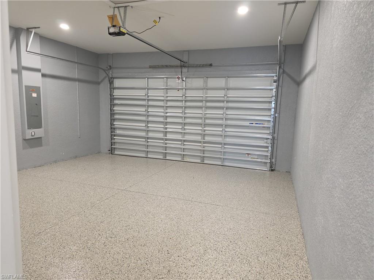
Welcome to this newly constructed 3-bedroom, 2-bath modern home designed for family living. Upon arrival, you will be greeted by a stunning paver driveway leading to the 2-car garage with epoxy flooring. Upon entering the home, you will be captivated by the 10-foot ceilings and open concept floor plan that seamlessly combines the family room, kitchen, and dining room areas with porcelain tile, creating a spacious and inviting atmosphere. The home also features sound-dampening walls to minimize sound transmission, as well as a combination of porcelain tile and vinyl flooring throughout. The fully equipped kitchen features a premium stainless steel appliance package, including a refrigerator, dishwasher, range, and microwave, quartz countertops, and a center island with sink and cabinets. The laundry room is equipped with a full sink and cabinets, providing ample space for a washer and dryer. Both guest bedrooms feature wood flooring and share a bathroom with a tub/shower combination. The master suite boasts wood floors, a separate soaking tub & shower, his & her sinks, and 2 walk-in closets. This home also includes impact windows and doors for added peace of mind. Notice the expansive impact-resistant lanai door for a great view of the open lanai with tile flooring, perfect for entertaining. If a swimming pool is in your dream home's future, there is plenty of room to make it a reality. The seller will assist the buyer with closing costs in the amount of $5,000. This home comes with a 2-10 New Home Warranty, providing you with additional assurance and peace of mind. Don't miss out on the opportunity to make this dream home yours!
Details
| MLS # | 2026020472 |
|---|---|
| Listing Type | For Sale |
| Style | House |
| Sub-Type | New Construction |
| Status | Active |
| Year | 2026 |
| Days On Site | 156 |
| Listing Provided By | Sellstate 5 Star Realty | Donna Ryan |
Features
| Bed(s) | 3 |
|---|---|
| Bath(s) | 2 Total |
| SQ Feet | 1,630 |
| Garage | 2 |
| Story(s) | 1 |
| Units | 1 |
| Zoning | RS-1 |
| Acreage | 0.23 |
| Water Front | Yes |
| Property View | Yes |
Interior
| Rooms Total | 0 |
|---|---|
| Cooling Yes / No | Yes |
| Cooling | Ceiling Fan(s), Central Electric |
| Heating Yes / No | Yes |
| Heating | Central Electric |
| Interior Features | Built-In Cabinets, Multi Phone Lines, Smoke Detectors, Tray Ceiling(s), Walk-In Closet(s) |
| Furnished | Unfurnished |
| Appliances | Dishwasher, Microwave, Range, Refrigerator/Icemaker, Self Cleaning Oven, Water Treatment Owned |
| Fireplace Yes / No | No |
| Laundry Features | Washer/Dryer Hookup, Laundry in Residence |
| Room Dining Room Features | Breakfast Bar, Dining - Living |
Exterior
| Exterior Features | Open Porch/Lanai |
|---|---|
| Roof | Shingle |
| Security Features | Smoke Detector(s) |
| Construction Materials | Concrete Block, Stucco |
| Foundation Details | Concrete Block |
| Lot Features | Regular |
| Patio And Porch Features | Patio |
Parking
| Garage Yes / No | Yes |
|---|---|
| Attached Garage Yes / No | Yes |
| Parking Features | Covered, Driveway Paved, Attached |
Utilities
| Sewer | Septic Tank |
|---|
Taxes
| Tax Annual Amount | 525.48 |
|---|---|
| Tax Block | 87 |
| Tax Legal Description | LEHIGH ACRES UNIT 8 BLK 87 PB 15 PG 76 LOT 6 |
| Tax Year | 2025 |
Area Information
| State | FL |
|---|---|
| County | Lee |
| City | LEHIGH ACRES |
| Zip Code | 33971 |
| Area | LEHIGH ACRES |
| Community Name | LEHIGH ACRES |
| Listing VS Median (in LEHIGH ACRES) | |
Price: $363,160 low | high Med: $309,000 sqft: 1,630 low | high Med: 1,453 $ / sqft: $223 low | high Med: $215 On site: 156 low | high Med: 94 | |
Market Activity 33971
Request a showing
Request a showing
Contact
Learn More About This Property

| State | FL |
|---|---|
| County | Lee |
| City | LEHIGH ACRES |
| Zip Code | 33971 |
| Area | LEHIGH ACRES |
| Community Name | LEHIGH ACRES |
| Listing VS Median (in LEHIGH ACRES) | |
Price: $363,160 low | high Med: $309,000 sqft: 1,630 low | high Med: 1,453 $ / sqft: $223 low | high Med: $215 On site: 156 low | high Med: 94 | |