

Description
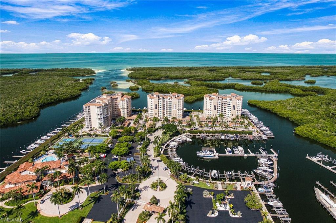
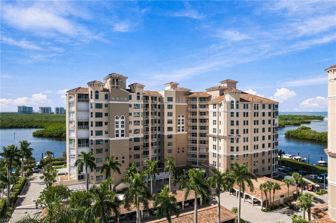
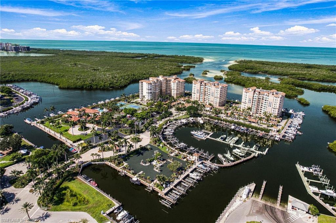
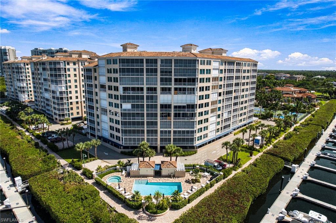
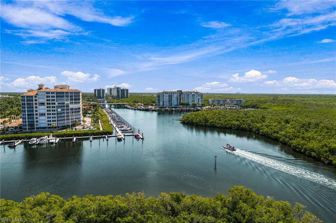
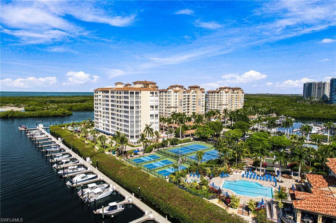
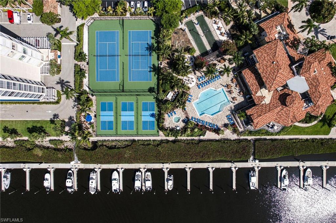
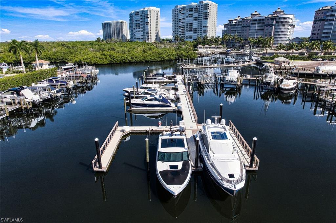
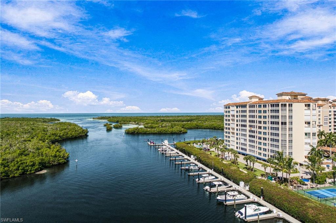
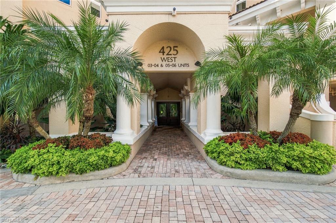
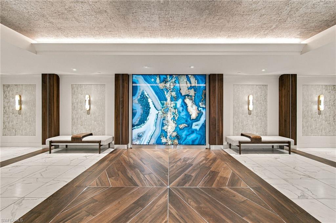
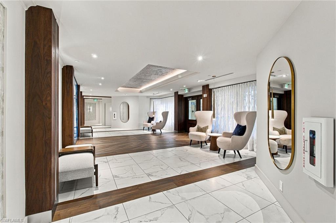
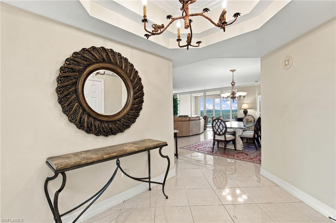
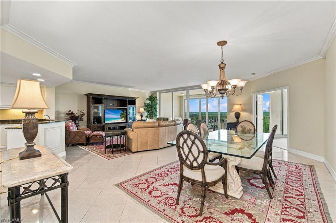
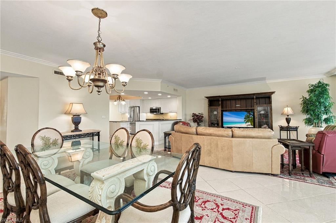
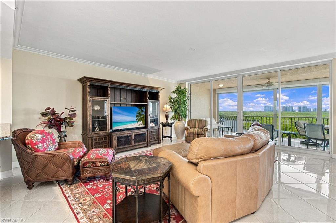
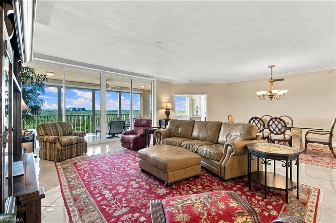
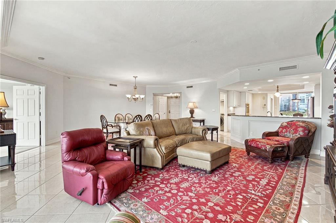
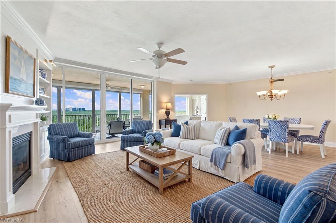
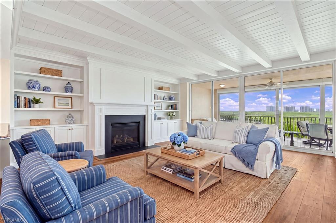
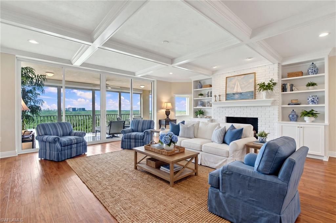
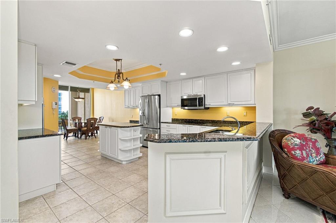
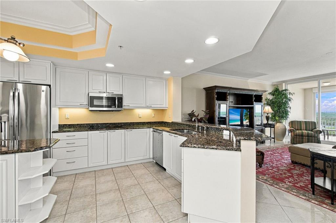
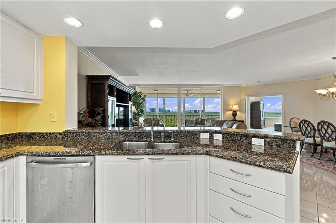
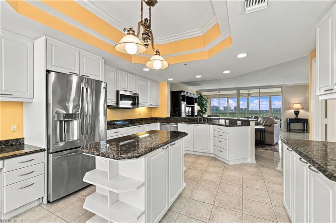
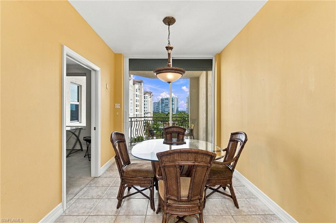
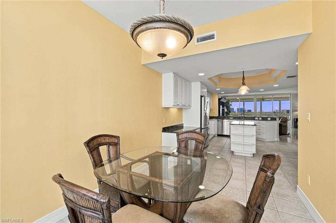
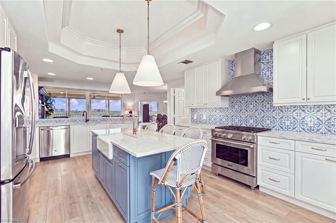
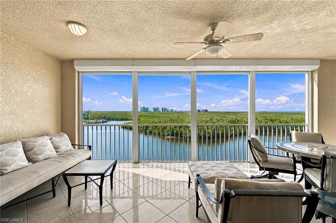
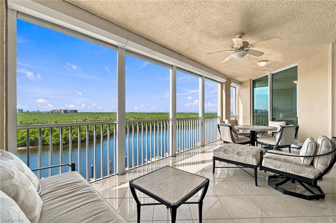
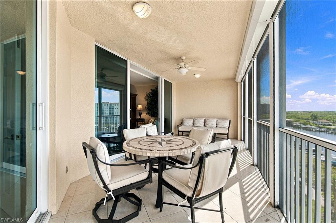
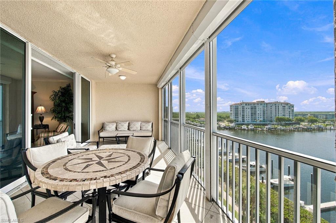
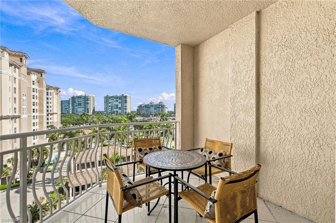
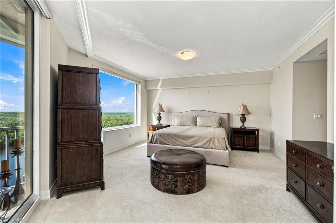
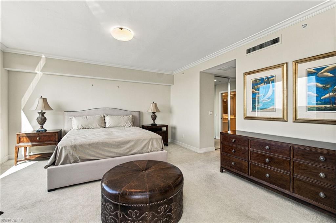
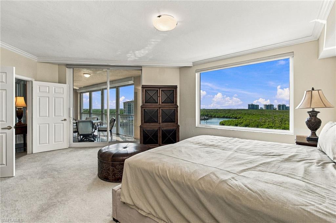
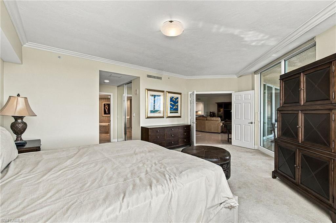
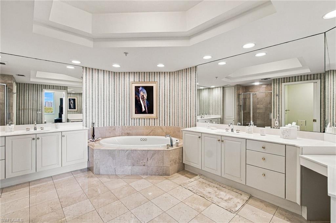
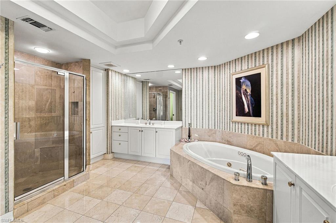
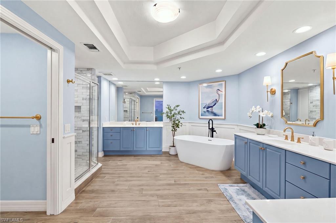
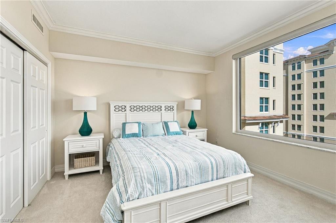
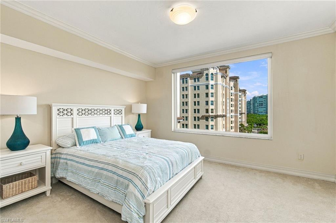
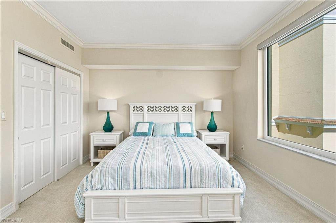
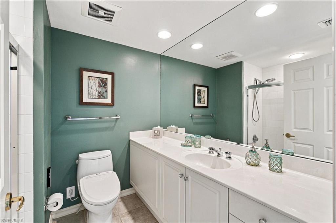
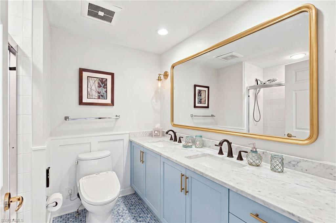
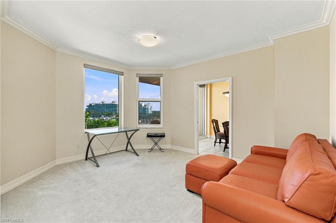
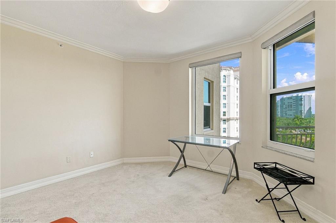
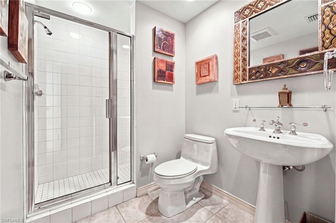
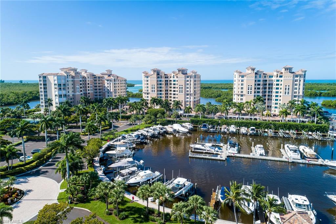
One or more photo(s) has been virtually staged, AI generated or rendered. Welcome to high-floor paradise in Unit 703, where panoramic open-water vistas meet the ultimate Naples nautical lifestyle. Nestled in the exclusive, gated island enclave of Pelican Isle, this desirable 2-bedroom, 3-bathroom + Den "Captain" floor plan boasts 2,428 square feet of sun-drenched living space, seamlessly blending coastal sophistication with sweeping, south-facing views of the Cocohatchee River, backwater mangroves, and shimmering Gulf waters. Offered at a price point that invites you to remodel and customize every detail to your personal style, this residence presents an extraordinary opportunity to build instant equity in a premier coastal setting. Step directly off the elevator into a light-filled great room wrapped in glass, where continuous water views and soft sea breezes frame your main living and dining spaces. The spacious eat-in kitchen features its own charming side veranda-the perfect nook for morning coffee as you watch yachts drift out toward Wiggins Pass. Ideal for hosting family and friends, the split-bedroom layout ensures complete privacy, highlighted by generous primary and guest suites with direct water views. The true crown jewel of this residence is the front-row access to the world-class lifestyle of Pelican Isle Yacht Club-Naples' premier private island yacht club. Located just steps from your front door, ownership here grants access to state-of-the-art concrete floating docks accommodating vessels up to 55 feet with direct, bridge-free Gulf access. Spend your days cruising the open seas, relaxing on the private beach shuttle, or playing tennis and pickleball. Cap off your evenings enjoying resort-style pool amenities, fitness classes, and fine waterfront dining alongside fellow boating enthusiasts.
Details
| MLS # | 226035863 |
|---|---|
| Listing Type | For Sale |
| Style | House |
| HOA Dues | $20,495 |
| Sub-Type | Resale |
| Status | Active |
| Year | 1997 |
| Days On Site | 19 |
| Listing Provided By | Compass Florida LLC | Lance Stahlman, II |
Features
| Bed(s) | 3 |
|---|---|
| Bath(s) | 3 Total |
| SQ Feet | 2,428 |
| Garage | 1 |
| Car Port | Yes |
| Story(s) | 1 |
| Units | 59 |
| Water Front | Yes |
| Property View | Yes |
Interior
| Rooms Total | 0 |
|---|---|
| Cooling Yes / No | Yes |
| Cooling | Central Electric |
| Heating Yes / No | Yes |
| Heating | Central Electric |
| Furnished | Unfurnished |
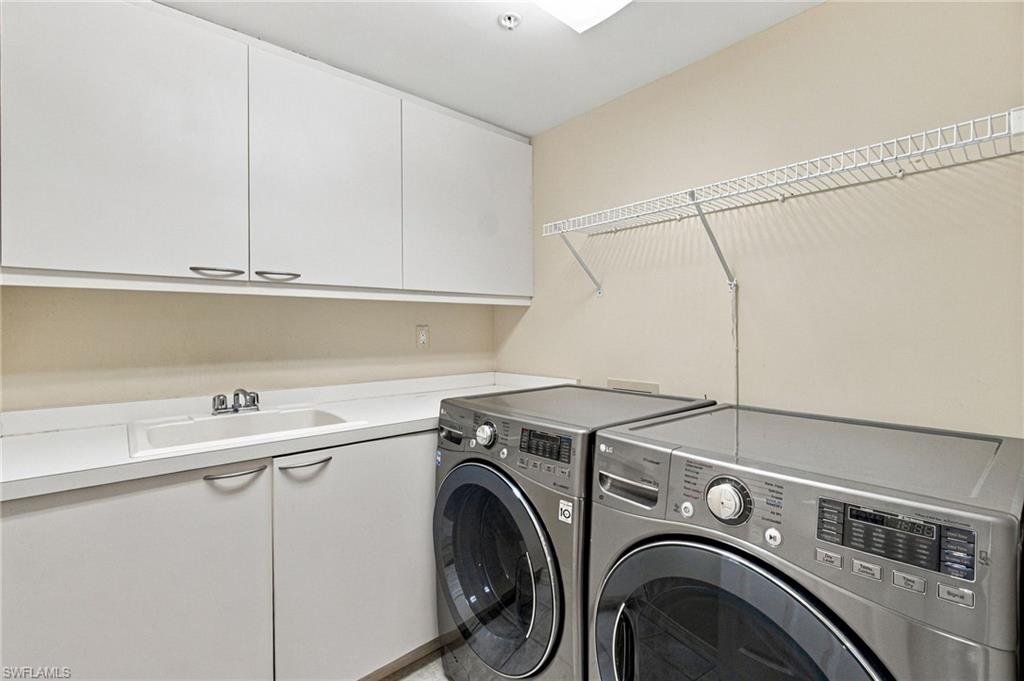
| Appliances | Electric Cooktop, Dishwasher, Disposal, Dryer, Microwave, Refrigerator/Freezer, Washer |
| Fireplace Yes / No | No |
| Room Dining Room Features | Breakfast Bar, Dining - Living, Eat-in Kitchen |
Exterior
| Exterior Features | Dock Purchase, Elec Avail at dock, Water Avail at Dock, Balcony, Screened Balcony |
|---|---|
| Roof | Built-Up, Tile |
| Security Features | Gated Community |
| Construction Materials | Concrete Block, Stucco |
| Foundation Details | Concrete Block |
| Lot Features | Zero Lot Line |
Parking
| Garage Yes / No | Yes |
|---|---|
| Attached Garage Yes / No | Yes |
| Parking Features | 1 Assigned, Covered, Electric Vehicle Charging Station(s), Guest, Attached, Detached Carport |
Location
| Community Features | Pool, Tennis Court(s), Gated |
|---|
Taxes
| Tax Annual Amount | 11486.48 |
|---|---|
| Tax Legal Description | RESIDENCES III AT PELICAN ISLE YACHT CLUB A CONDOMINIUM 703 |
| Tax Year | 2025 |
Area Information
| State | FL |
|---|---|
| County | Collier |
| City | NAPLES |
| Zip Code | 34110 |
| Area | PELICAN ISLE |
| Community Name | PELICAN ISLE |
| Listing VS Median (in PELICAN ISLE) | |
Price: $1,299,000 low | high Med: $1,499,000 sqft: 2,428 low | high Med: 2,677 $ / sqft: $535 low | high Med: $560 On site: 19 low | high Med: 183 | |
Market Activity 34110
Request a showing
Request a showing
Contact
Learn More About This Property

| State | FL |
|---|---|
| County | Collier |
| City | NAPLES |
| Zip Code | 34110 |
| Area | PELICAN ISLE |
| Community Name | PELICAN ISLE |
| Listing VS Median (in PELICAN ISLE) | |
Price: $1,299,000 low | high Med: $1,499,000 sqft: 2,428 low | high Med: 2,677 $ / sqft: $535 low | high Med: $560 On site: 19 low | high Med: 183 | |
 | $1,499,000435 Dockside Dr B703Naples, FL 34110 |