4317 SW 9th Pl,CAPE CORAL, FL 33914
CAPE CORAL, FL 33914

Description
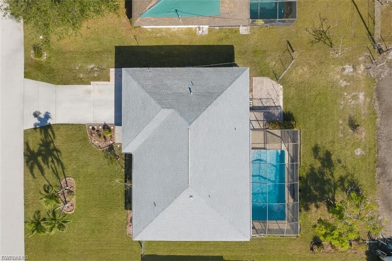
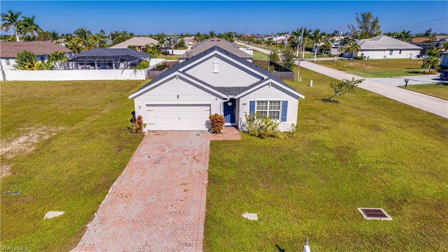
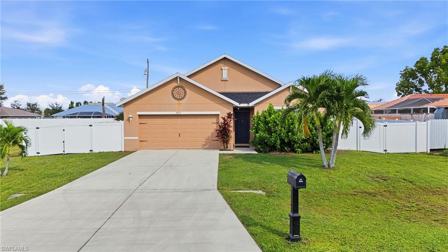
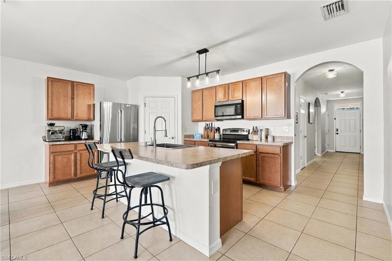
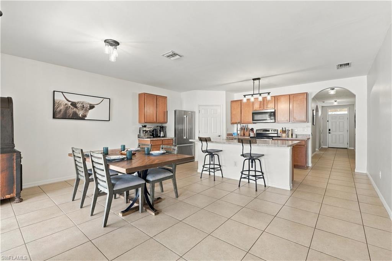
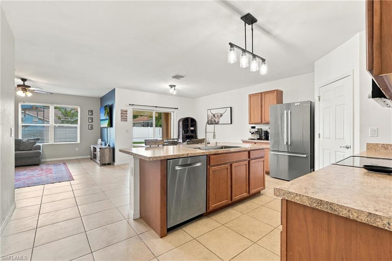
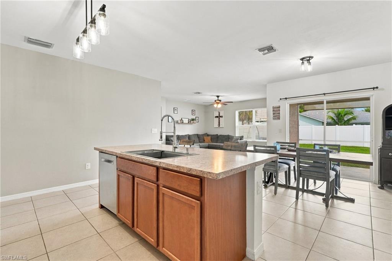
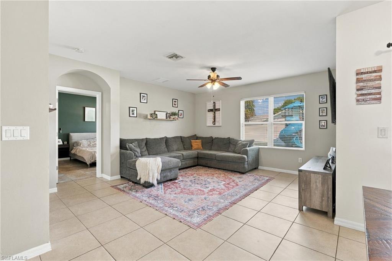
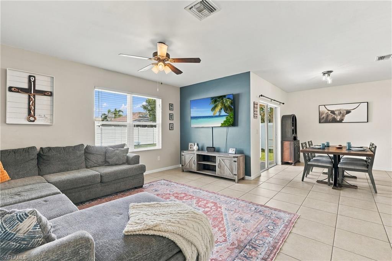
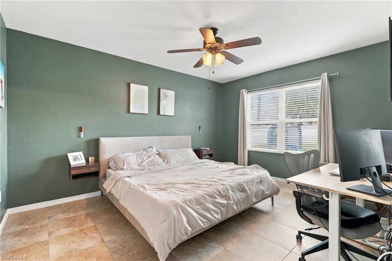
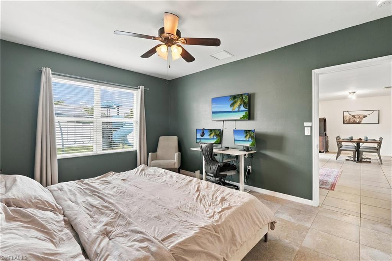
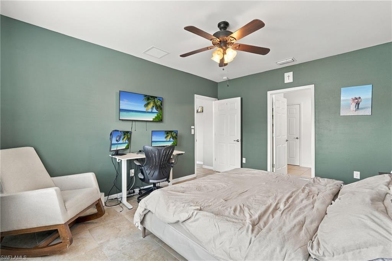
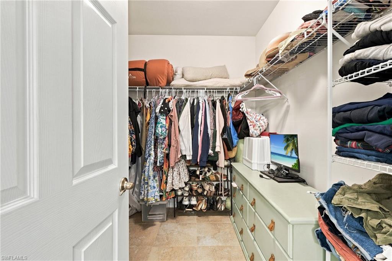
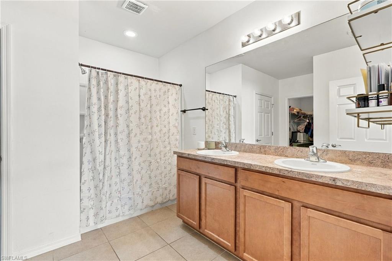
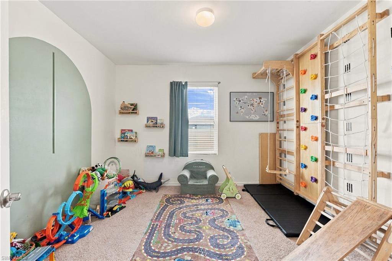
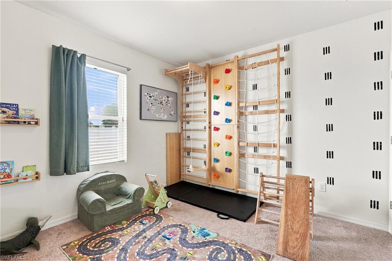
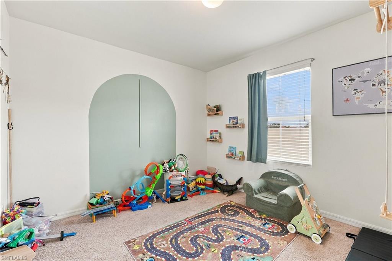
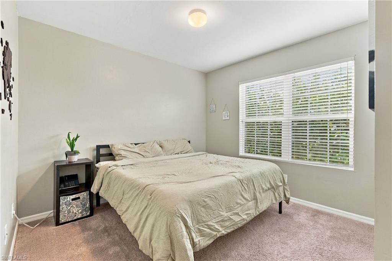
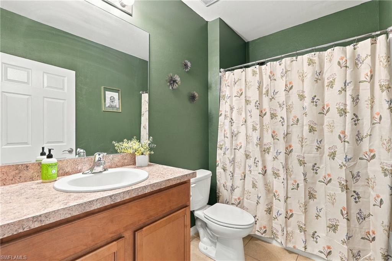
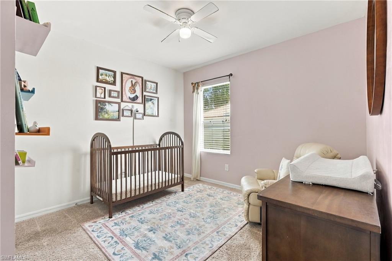
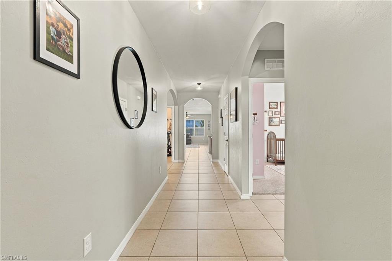
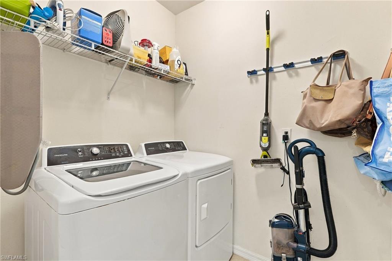
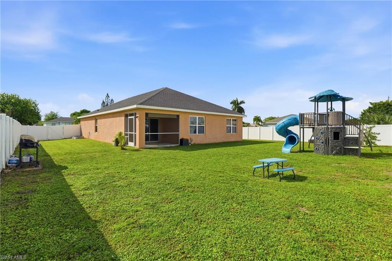
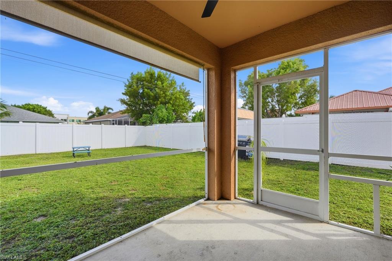
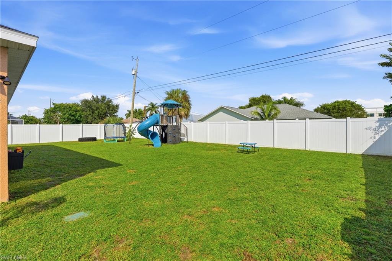
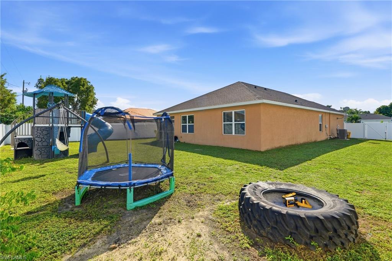
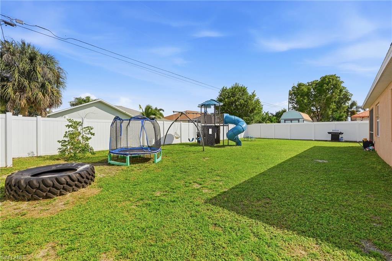
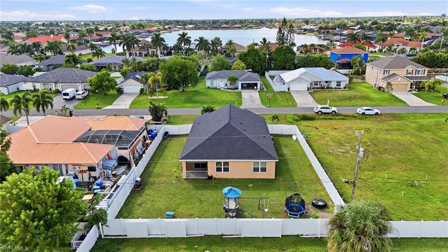
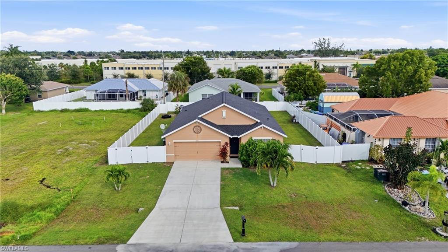
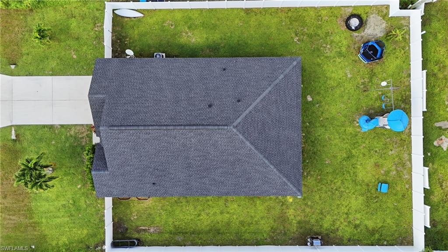
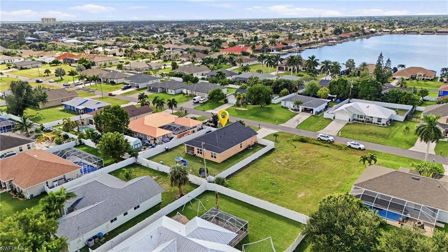
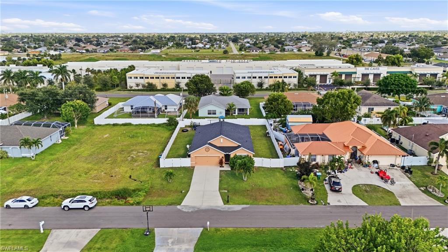
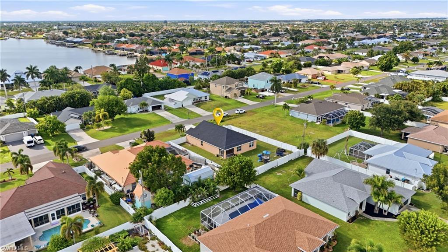
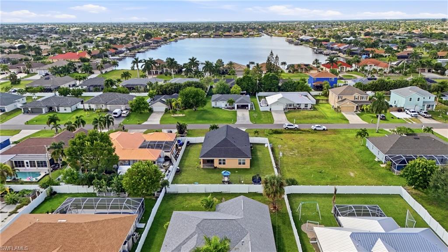
No HOA and no assessments to worry about. This 2017 D.R. Horton "Cali" floor plan in SW Cape Coral has had the big-ticket items updated: a new roof, a brand-new 2026 A/C, new window and lanai screens, and a fully fenced yard added in 2025. The 4-bedroom, 2-bathroom split floor plan gives everyone their own space. Neutral flooring and a neutral color palette run throughout. The open-concept layout connects the living areas to a kitchen with a center island, brand-new stainless steel appliances (2025/2026), and a large walk-in pantry. The primary suite has a large walk-in closet and an ensuite bath with dual vanity sinks and a separate water closet. Out back, the fenced yard has plenty of room to play, for pets to run, or for the pool you've been dreaming of. There's also a two-car garage for parking & storage, & a separate laundry room inside. MOVE-IN READY, W/ NO HOA RESTRICTIONS, & ASSESSMENTS PAID, + NEVER FLOODED.
Details
| MLS # | 2026043590 |
|---|---|
| Listing Type | For Sale |
| Style | House |
| Sub-Type | Resale |
| Status | Active |
| Year | 2017 |
| Days On Site | 9 |
| Listing Provided By | Coldwell Banker Realty | Ava Beats |
Features
| Bed(s) | 4 |
|---|---|
| Bath(s) | 2 Total |
| SQ Feet | 1,828 |
| Garage | 2 |
| Story(s) | 1 |
| Units | 1 |
| Zoning | R1 |
| Acreage | 0.23 |
| Water Front | Yes |
| Property View | Yes |
Interior
| Rooms Total | 0 |
|---|---|
| Cooling Yes / No | Yes |
| Cooling | Ceiling Fan(s), Central Electric |
| Heating Yes / No | Yes |
| Heating | Central Electric |
| Interior Features | Walk-In Closet(s), Window Coverings |
| Window Features | Window Coverings |
| Furnished | Unfurnished |
| Appliances | Dishwasher, Dryer, Freezer, Microwave, Refrigerator, Refrigerator/Freezer, Refrigerator/Icemaker, Washer |
| Fireplace Yes / No | No |
| Laundry Features | Washer/Dryer Hookup, Laundry in Residence |
| Room Dining Room Features | Eat-in Kitchen |
Exterior
| Exterior Features | Screened Lanai/Porch |
|---|---|
| Roof | Shingle |
| Security Features | Security System |
| Construction Materials | Concrete Block, Stucco |
| Foundation Details | Concrete Block |
| Lot Features | Oversize |
Parking
| Garage Yes / No | Yes |
|---|---|
| Attached Garage Yes / No | Yes |
| Parking Features | Driveway Paved, Paved, On Street, Attached |
Taxes
| Tax Annual Amount | 5074.35 |
|---|---|
| Tax Block | 3366 |
| Tax Legal Description | CAPE CORAL UNIT 65 BLK 3366 PB 21 PG 160 LOTS 13 + 14 |
| Tax Year | 2025 |
Area Information
| State | FL |
|---|---|
| County | Lee |
| City | CAPE CORAL |
| Zip Code | 33914 |
| Area | CAPE CORAL |
| Community Name | CAPE CORAL |
| Listing VS Median (in CAPE CORAL) | |
Price: $309,999 low | high Med: $364,945 sqft: 1,828 low | high Med: 1,945 $ / sqft: $170 low | high Med: $192 On site: 9 low | high Med: 148 | |
Market Activity 33914
Request a showing
Request a showing
Contact
Learn More About This Property

| State | FL |
|---|---|
| County | Lee |
| City | CAPE CORAL |
| Zip Code | 33914 |
| Area | CAPE CORAL |
| Community Name | CAPE CORAL |
| Listing VS Median (in CAPE CORAL) | |
Price: $309,999 low | high Med: $364,945 sqft: 1,828 low | high Med: 1,945 $ / sqft: $170 low | high Med: $192 On site: 9 low | high Med: 148 | |