

Description
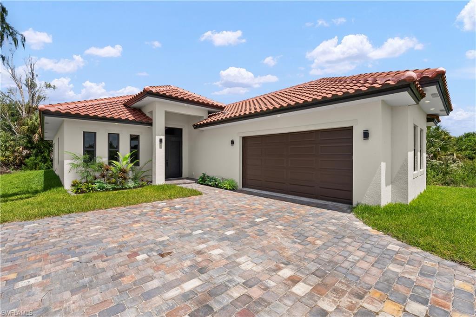
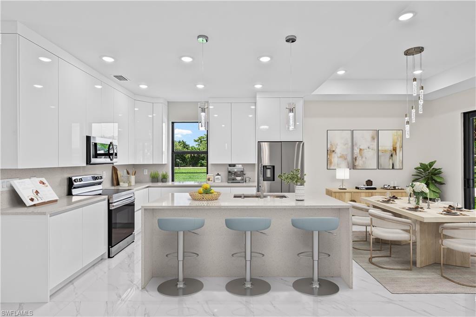
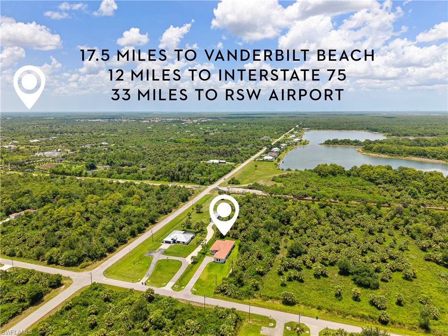
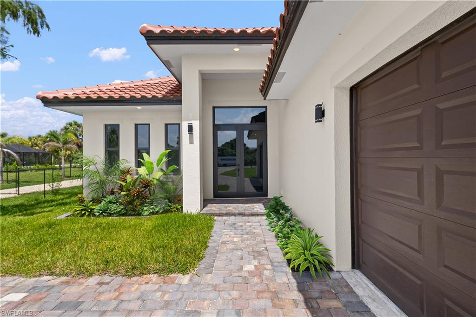
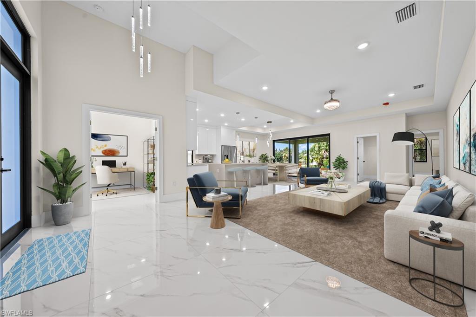
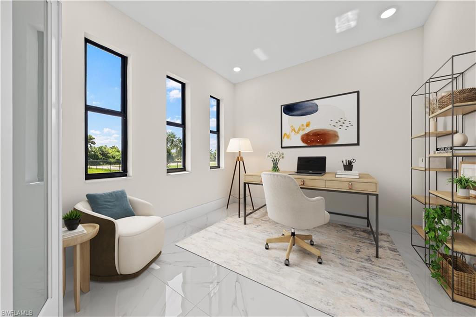
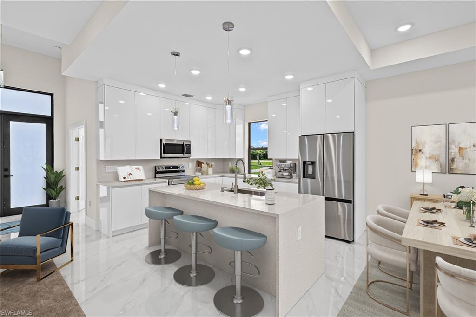
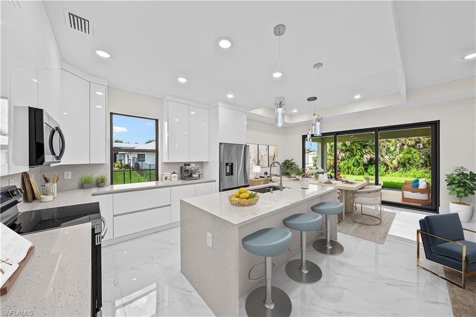
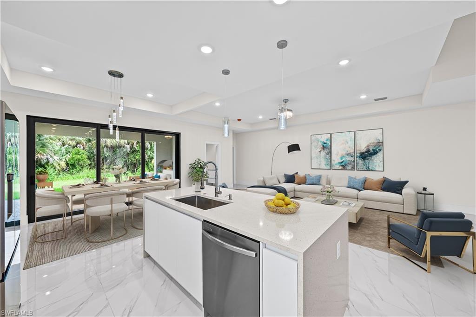
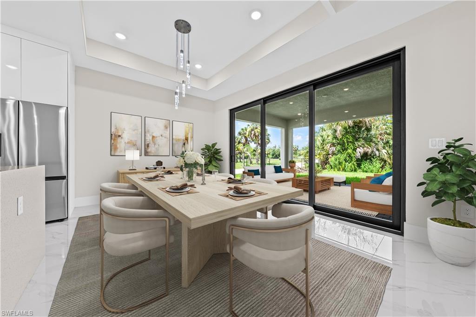
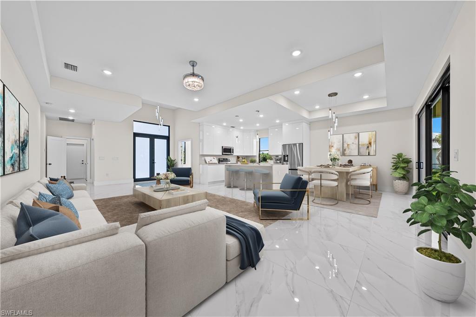
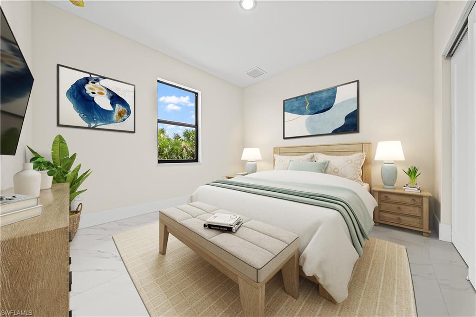
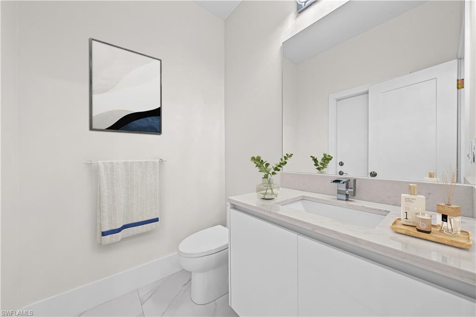
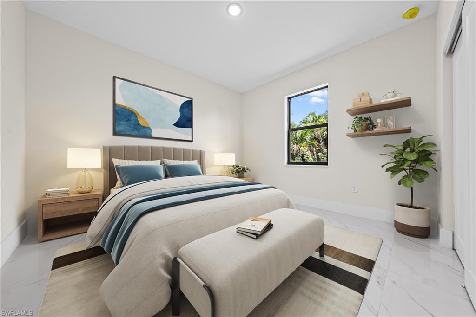
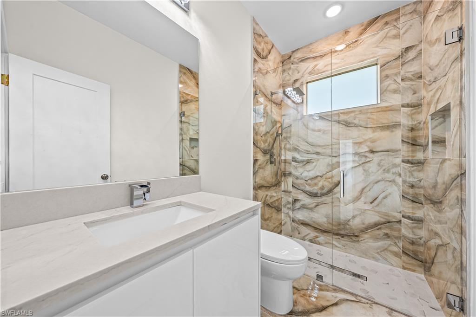
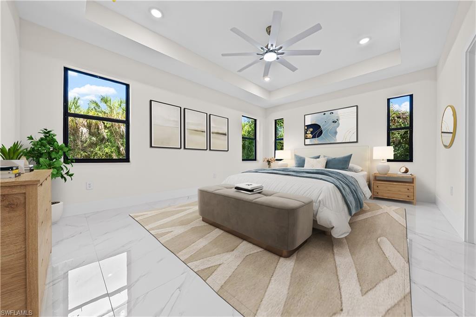
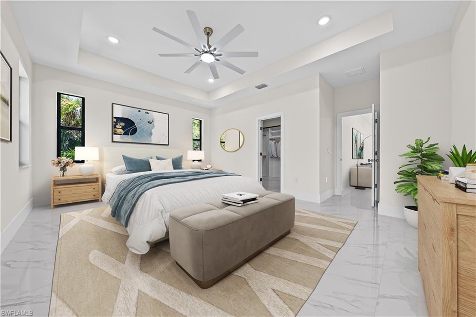
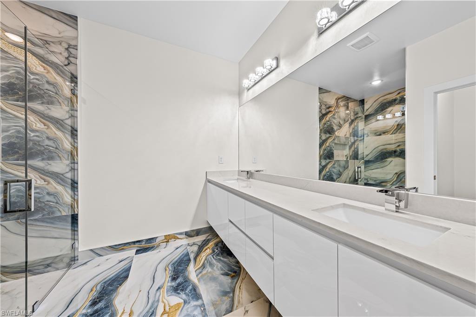
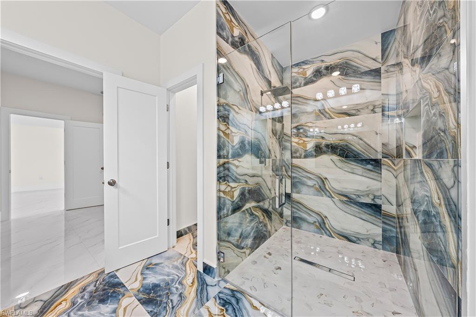
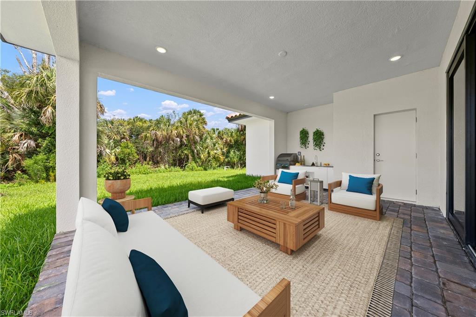
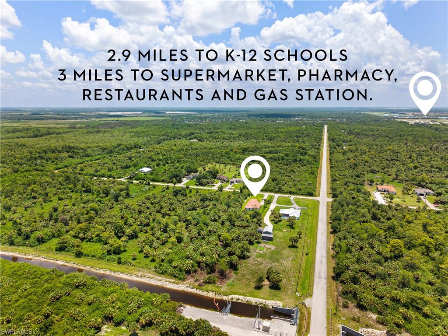
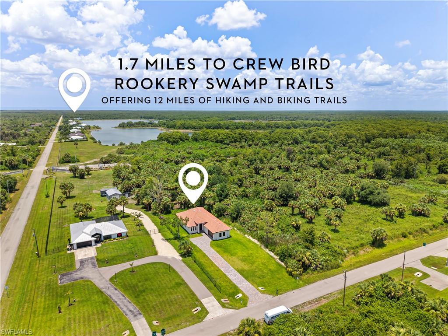
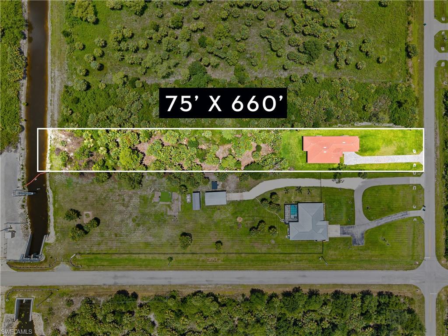
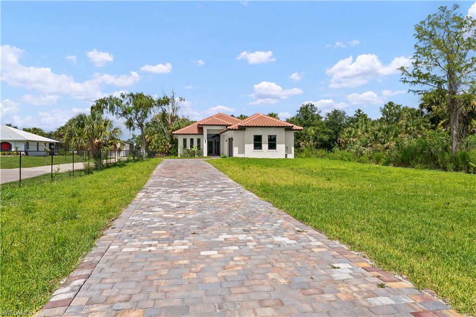
One or more photo(s) has been virtually staged, AI generated or rendered. Private Acreage Living, New Construction Excellence! Tucked away in one of Naples' most peaceful enclaves, this new construction home sits near Shady Hollow Blvd in Golden Gate Estates - just 1.7 miles from the CREW Bird Rookery Trail and worlds away from the pace of city life. Set on over an acre that backs directly to a freshwater canal, the property offers a rare luxury for new construction in this price range: the ability to cast a line from your own backyard. This home was built to stand apart from the area's typical new construction offerings. A long, brick-pavered driveway leads to a striking barrel tile roof, setting an elevated tone before you even step inside. The thoughtful 3-bedroom-plus-den layout offers flexibility for a home office, media room, or guest retreat, while 2 full baths and a conveniently placed guest bath - accessible directly from the spacious covered lanai - make indoor-outdoor living effortless. The lanai is already equipped with connections for an outdoor kitchen, ready for the new owner's vision of Naples entertaining at its finest. Despite its tucked-away, private feel, everyday convenience is close at hand - restaurants, grocery stores, a gas station, and a pharmacy are all within 3 miles, and the white sand shores of Vanderbilt Beach are just 17 miles away. With no HOA fees and no HOA restrictions, this property delivers the space, privacy, and freedom that make Golden Gate Estates so highly sought after. *Please Note - Images Virtually Staged for Layout Purposes. Property does not come with an Outdoor Kitchen, the connections are there for a 3rd party Outdoor Kitchen or a Built-in Outdoor Kitchen can be added for an additional $3,500 by the builder. Property includes a One Year Home Warranty and a Professional Cleaning at Closing.
Details
| MLS # | 226024444 |
|---|---|
| Listing Type | For Sale |
| Style | House |
| Sub-Type | New Construction |
| Status | Active |
| Year | 2026 |
| Days On Site | 101 |
| Listing Provided By | Alpizar & Company, LLC | Marlene Alpizar |
Features
| Bed(s) | 3 |
|---|---|
| Bath(s) | 3 Total |
| SQ Feet | 2,074 |
| Garage | 2 |
| Story(s) | 1 |
| Acreage | 1.17 |
| Water Front | Yes |
| Property View | Yes |
Interior
| Rooms Total | 0 |
|---|---|
| Cooling Yes / No | Yes |
| Cooling | Ceiling Fan(s), Central Electric |
| Heating Yes / No | Yes |
| Heating | Central Electric |
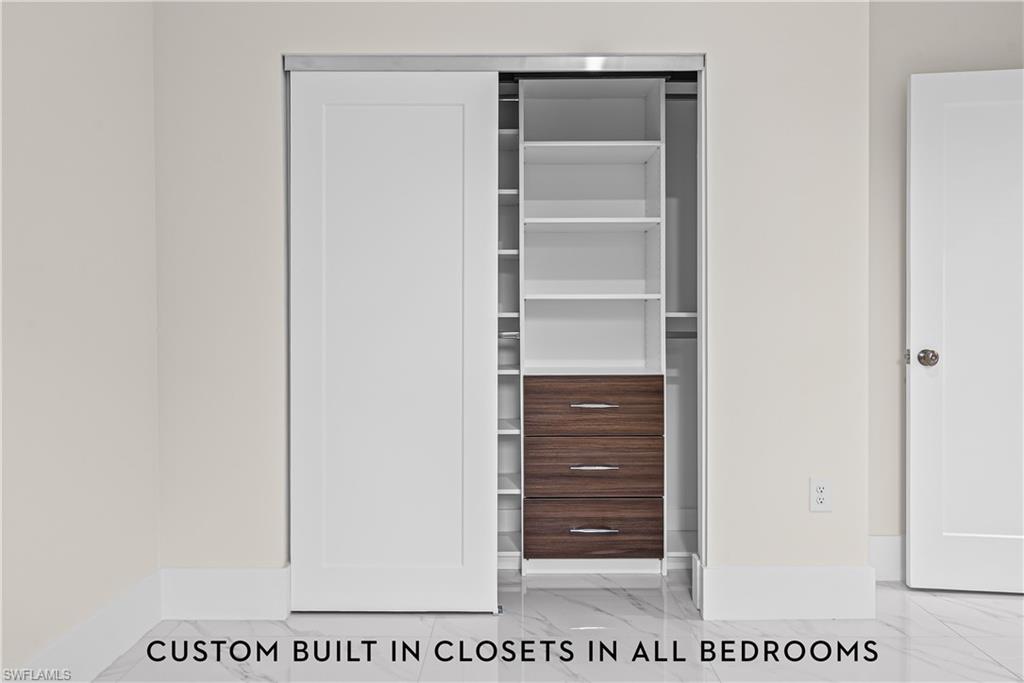
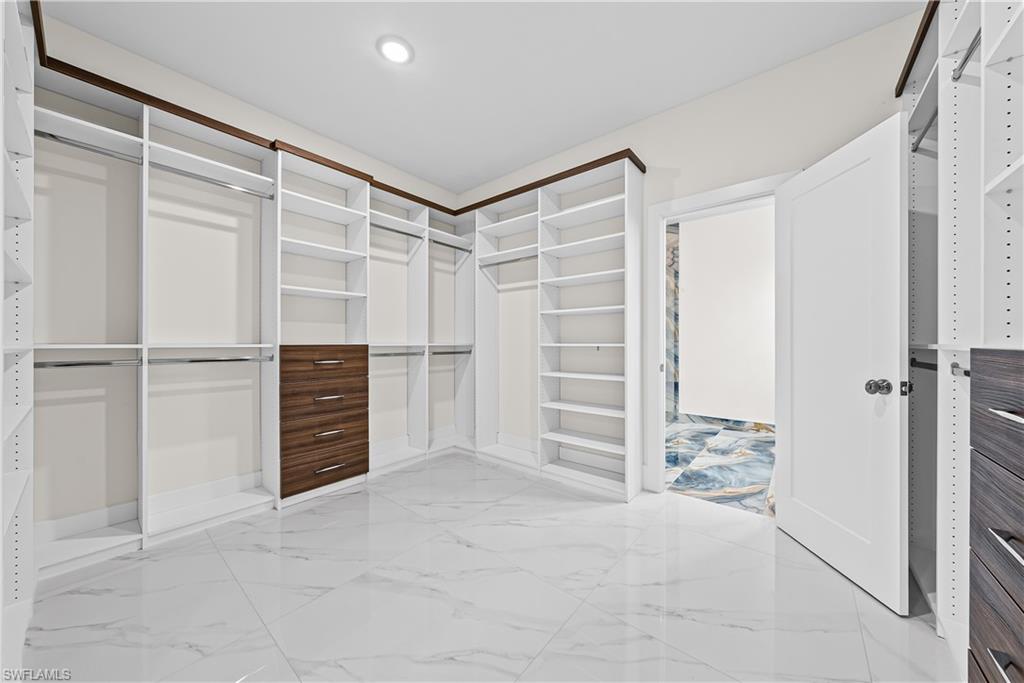
| Interior Features | Built-In Cabinets, Closet Cabinets, Smoke Detectors, Volume Ceiling, Walk-In Closet(s) |
| Furnished | Unfurnished |
| Appliances | Dishwasher, Disposal, Dryer, Microwave, Range, Refrigerator/Freezer, Washer, Water Treatment Owned |
| Fireplace Yes / No | No |
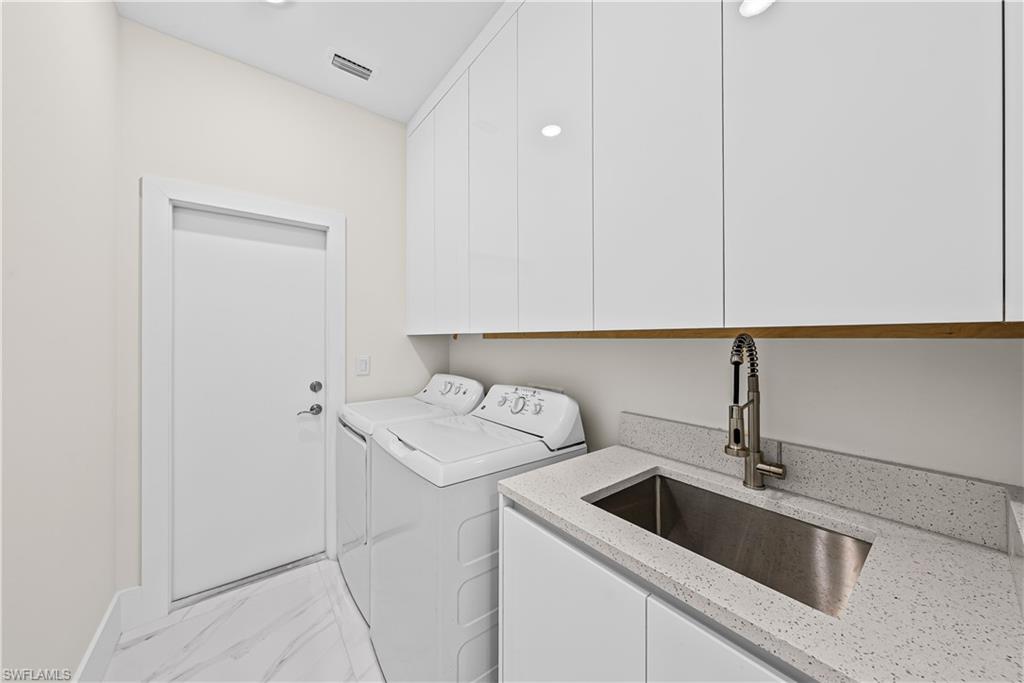
| Laundry Features | Washer/Dryer Hookup |
| Room Dining Room Features | Dining - Living |
Exterior
| Exterior Features | Open Porch/Lanai |
|---|---|
| Roof | Tile |
| Security Features | Smoke Detector(s) |
| Construction Materials | Concrete Block, Stone |
| Foundation Details | Concrete Block |
| Lot Features | Irregular Lot |
Parking
| Garage Yes / No | Yes |
|---|---|
| Attached Garage Yes / No | Yes |
| Parking Features | Attached |
Utilities
| Sewer | Septic Tank |
|---|
Taxes
| Tax Annual Amount | 392.98 |
|---|---|
| Tax Block | 7 |
| Tax Legal Description | GOLDEN GATE EST UNIT 38 S 75FT OF N 150FT OF TR 7 |
| Tax Year | 2025 |
Area Information
| State | FL |
|---|---|
| County | Collier |
| City | NAPLES |
| Zip Code | 34120 |
| Area | GOLDEN GATE ESTATES |
| Community Name | GOLDEN GATE ESTATES |
| Listing VS Median (in GOLDEN GATE ESTATES) | |
Price: $750,000 low | high Med: $654,900 sqft: 2,074 low | high Med: 2,052 $ / sqft: $362 low | high Med: $319 On site: 101 low | high Med: 105.5 | |
Market Activity 34120
Request a showing
Request a showing
Contact
Learn More About This Property

| State | FL |
|---|---|
| County | Collier |
| City | NAPLES |
| Zip Code | 34120 |
| Area | GOLDEN GATE ESTATES |
| Community Name | GOLDEN GATE ESTATES |
| Listing VS Median (in GOLDEN GATE ESTATES) | |
Price: $750,000 low | high Med: $654,900 sqft: 2,074 low | high Med: 2,052 $ / sqft: $362 low | high Med: $319 On site: 101 low | high Med: 105.5 | |