
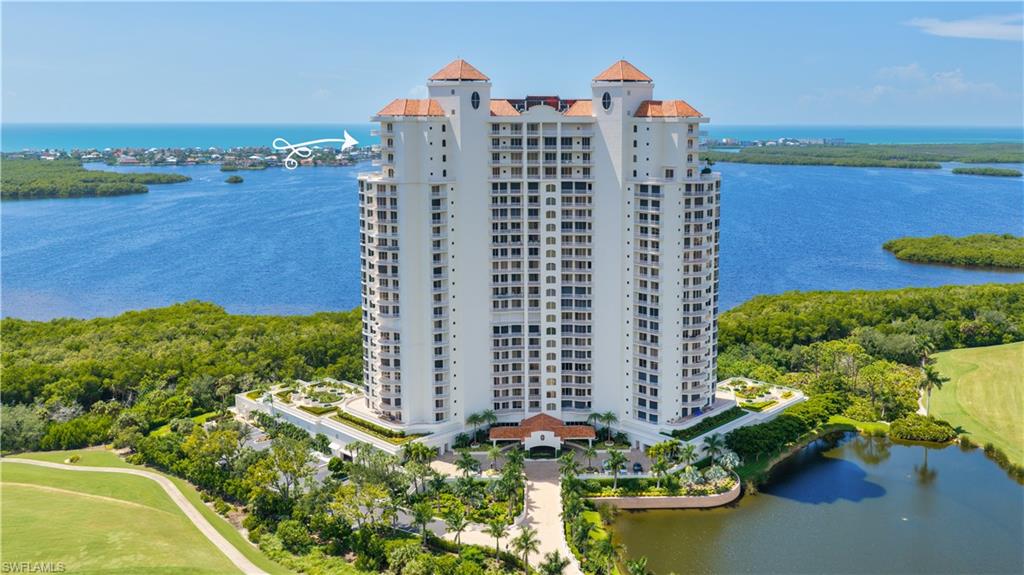
4731 Bonita Bay Blvd Ph301,BONITA SPRINGS, FL 34134
BONITA SPRINGS, FL 34134

Description
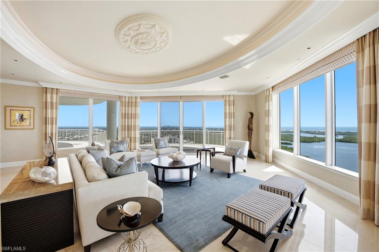
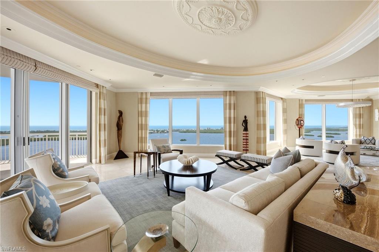
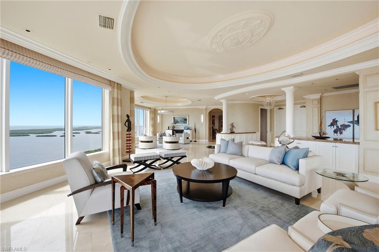
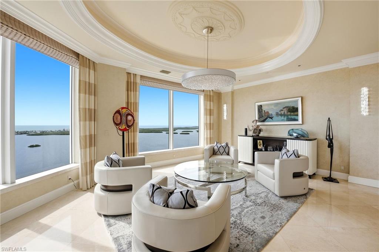
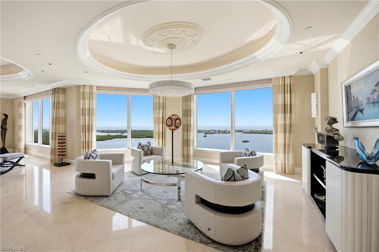
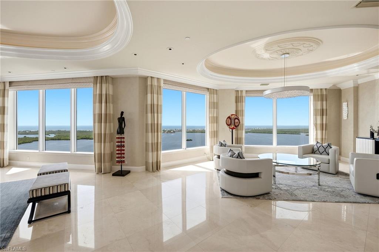
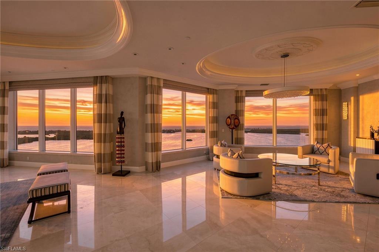
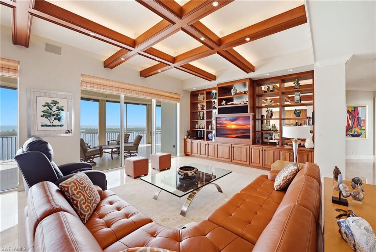
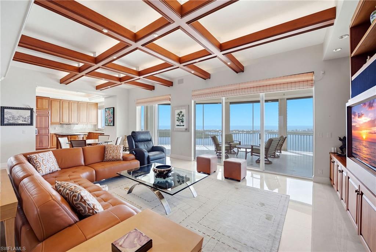
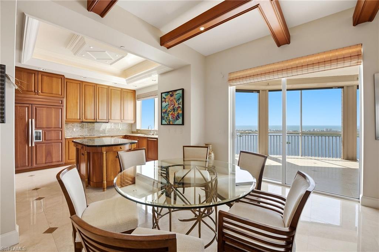
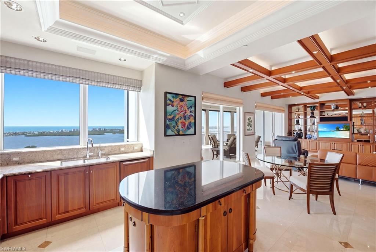
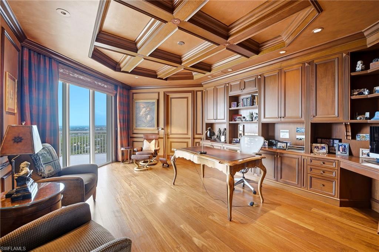
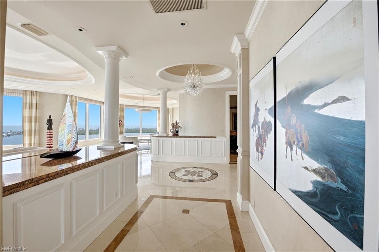
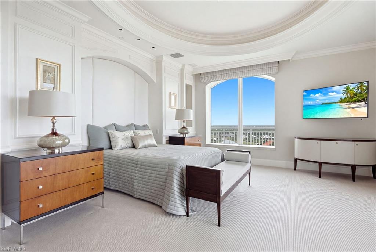
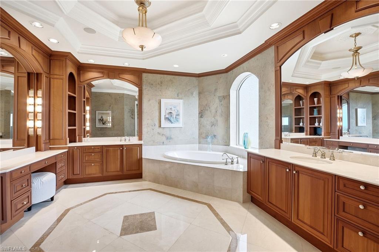
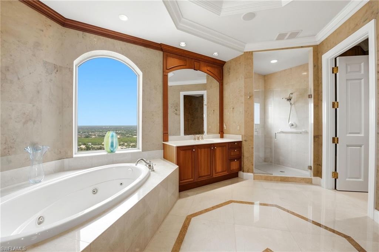
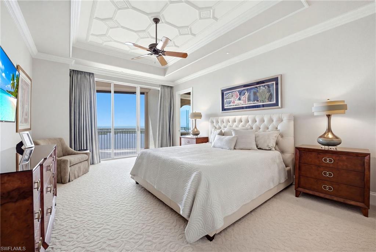
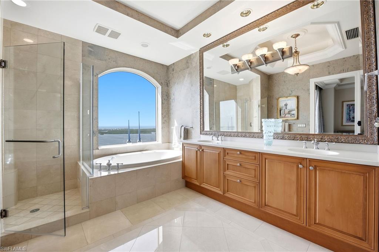
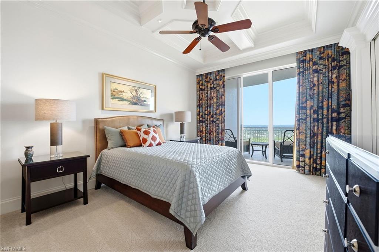
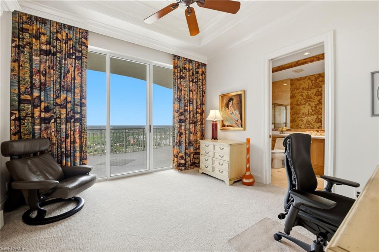
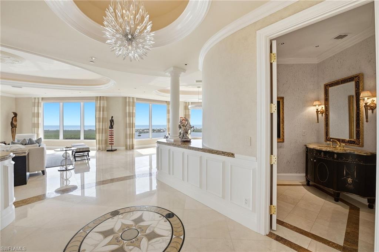
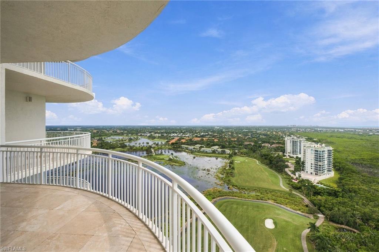
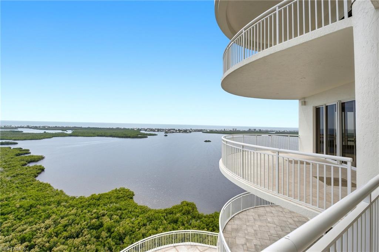
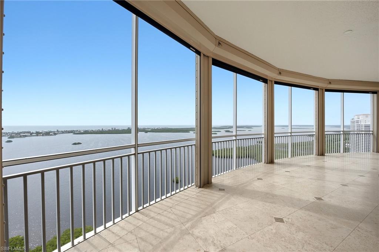
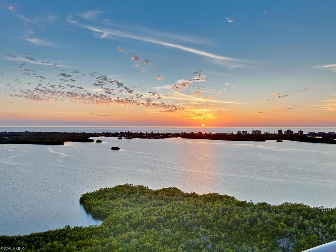
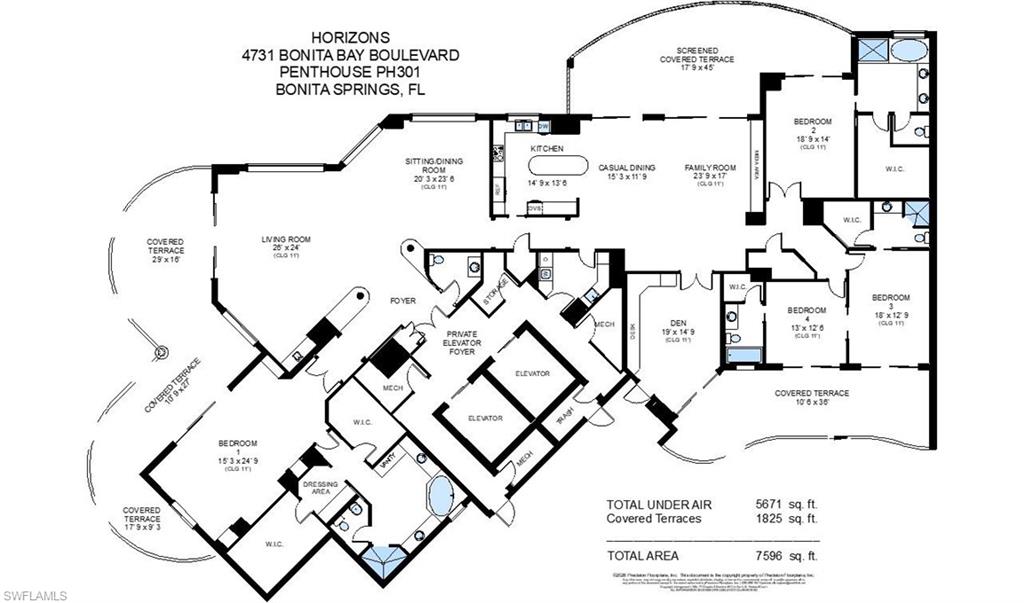
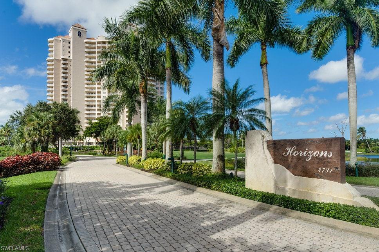
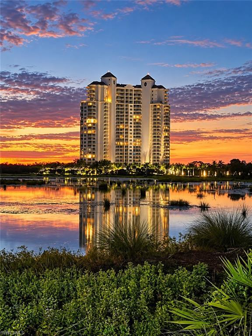
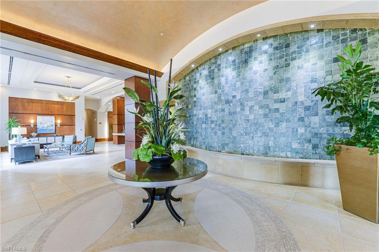
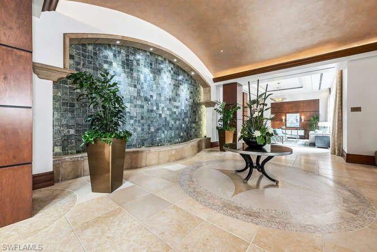
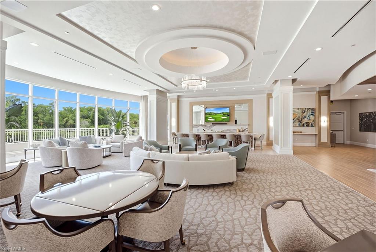
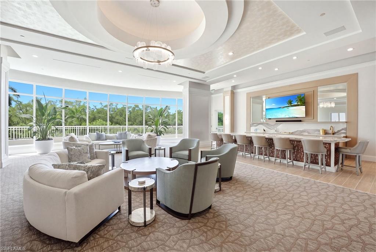
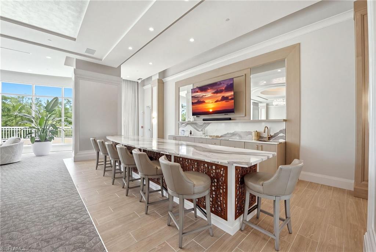
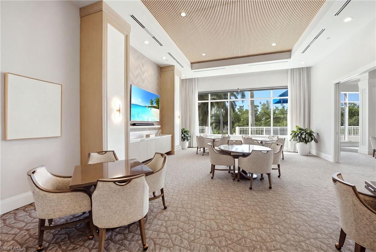
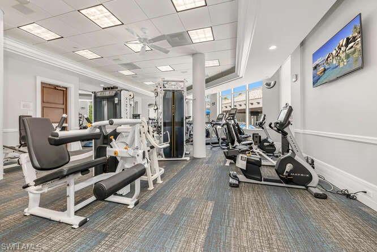
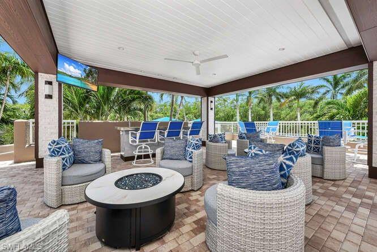
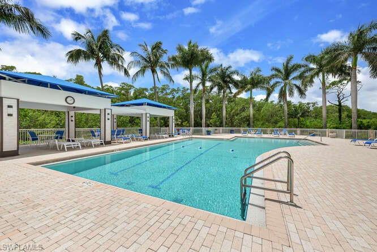
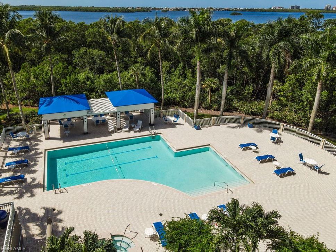
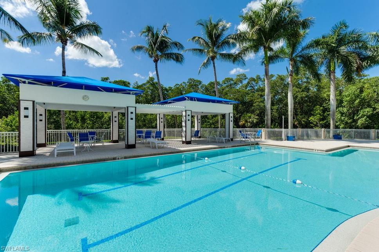
From the moment you arrive through the private elevator foyer, the architectural scale and refined design of this exceptional penthouse are immediately apparent. Offering approximately 5,700 square feet of air-conditioned living space, 11-foot ceilings, distinctive architectural details and thoughtfully enhanced interiors, the residence has an extraordinary sense of volume and sophistication. Walls of glass frame sweeping, unobstructed views across Estero Bay and the Gulf of Mexico, as well as the Bay Island Golf Course with its natural lake and bird sanctuary. As day fades, the western exposure captures magnificent sunsets, creating a spectacular backdrop for evening entertaining. Expansive living and entertaining spaces flow naturally to generous curved terraces, beautifully extending the residence outdoors. At the heart of the home, the west-facing kitchen features a large picture window that brings the extraordinary water views directly into the space. The kitchen opens seamlessly to the casual dining area and family room, creating a comfortable setting for everyday living and entertaining. The family room extends directly to one of the exceptionally large screened terraces, while a dramatic backlit coffered ceiling adds architectural interest and warmth. The gracious living room is designed to take full advantage of the setting, including an intimate sitting area positioned to enjoy the magnificent sunset views. A private office, richly appointed with custom wood cabinetry and paneling, provides an elegant and functional workspace. The spacious primary suite is a serene private retreat, featuring exceptional oversized custom-designed closets and a light-filled bathroom overlooking the Gulf of Mexico. Generous guest accommodations provide comfort and privacy for family and friends. Additional features include a private enclosed three-car garage and air-conditioned storage conveniently located on the second-floor garage level. This is a rare opportunity to experience penthouse living on a grand scale, surrounded by some of the most captivating views in Bonita Bay. Horizons offers exceptional amenities, two guest suites, fitness center, massage room, social room, card room and a live in manager. There is an expansive pool deck with a large pool & spa and covered social area with outdoor grilling and water feature. This home has a Lite Touch lighting system throughout. Located within Bonita Bay, a 2,400 acre community with miles of walking/biking trails, natural preserves, 3 parks, 5 golf courses, 18 court tennis center, 18,000 sf fitness center, 8,000 sf spa and salon, full service 80 slip marina with dry storage and boat club, newly built Gulf front beach park, six restaurants, 15 pickleball courts, croquet lawn, bocce ball, canoeing, and a life enrichment center hosting many clubs.
Details
| MLS # | 226033378 |
|---|---|
| Listing Type | For Sale |
| Style | House |
| HOA Dues | $63,654 |
| Sub-Type | Resale |
| Status | Pending |
| Year | 2000 |
| Days On Site | 35 |
| Listing Provided By | John R Wood Properties | Ginger Lickley |
Features
| Bed(s) | 4 |
|---|---|
| Bath(s) | 5 Total |
| SQ Feet | 5,671 |
| Garage | 3 |
| Story(s) | 1 |
| Units | 80 |
| Golf Course | Yes |
| Water Front | Yes |
| Property View | Yes |
Interior
| Rooms Total | 10 |
|---|---|
| Cooling Yes / No | Yes |
| Cooling | Ceiling Fan(s), Central Electric |
| Heating Yes / No | Yes |
| Heating | Central Electric |
| Interior Features | Custom Mirrors, Fire Sprinkler, Foyer, French Doors, Laundry Tub, Wet Bar |
| Furnished | Unfurnished |
| Appliances | Electric Cooktop, Dishwasher, Disposal, Dryer, Microwave, Refrigerator/Icemaker, Wall Oven, Washer |
| Fireplace Yes / No | No |
| Laundry Features | Laundry Tub |
| Room Dining Room Features | Breakfast Room, Dining - Living |
Exterior
| Exterior Features | Boat Lift, Boat Ramp, Boat Slip, Dock Lease, Elec Avail at dock, Hoist/Davit, Water Avail at Dock, Wooden Dock, Balcony, Open Porch/Lanai, Screened Lanai/Porch, Storage |
|---|---|
| Roof | Built-Up |
| Security Features | Gated Community, Fire Sprinkler System |
| Construction Materials | Poured Concrete, Stucco |
| Foundation Details | Poured Concrete |
| Lot Features | Zero Lot Line |
Parking
| Garage Yes / No | Yes |
|---|---|
| Attached Garage Yes / No | Yes |
| Parking Features | Guest, Under Bldg Closed, Attached |
Location
| Community Features | Park, Pool, Fitness Center, Restaurant, Gated, Golf, Tennis Court(s) |
|---|
Taxes
| Tax Annual Amount | 30613 |
|---|---|
| Tax Block | B1 |
| Tax Legal Description | Unit PH-301 (Type E), HORIZONS AT BONITA BAY, a Condominium, according to the Declaration of Condominium thereof, as recorded in Official Records Book 3301, Page 1423, and all amendments thereto, of the Public Records of Lee County, Florida, together... |
| Tax Year | 2025 |
Area Information
| State | FL |
|---|---|
| County | Lee |
| City | BONITA SPRINGS |
| Zip Code | 34134 |
| Area | BONITA BAY |
| Community Name | HORIZONS |
| Listing VS Median (in HORIZONS) | |
Price: $4,395,000 low | high Med: $3,095,000 sqft: 5,671 low | high Med: 4,544 $ / sqft: $775 low | high Med: $650 On site: 35 low | high Med: 49.5 | |
Market Activity 34134
Request a showing
Request a showing
Contact
Learn More About This Property

| State | FL |
|---|---|
| County | Lee |
| City | BONITA SPRINGS |
| Zip Code | 34134 |
| Area | BONITA BAY |
| Community Name | HORIZONS |
| Listing VS Median (in HORIZONS) | |
Price: $4,395,000 low | high Med: $3,095,000 sqft: 5,671 low | high Med: 4,544 $ / sqft: $775 low | high Med: $650 On site: 35 low | high Med: 49.5 | |