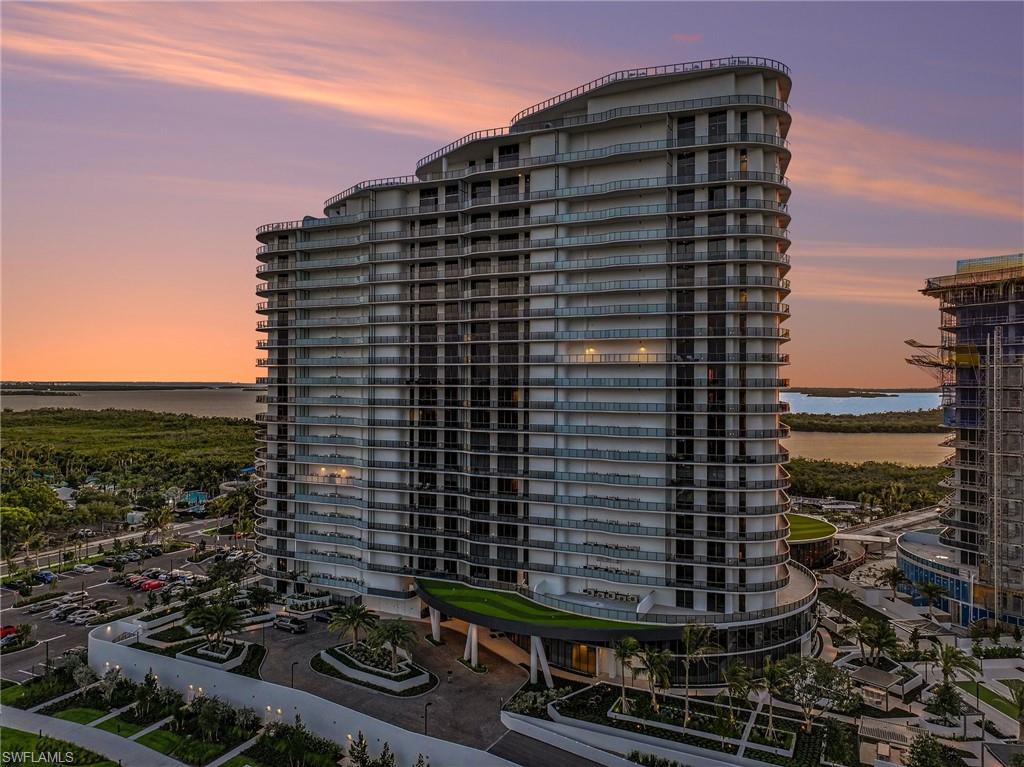
5100 Seagrass Blvd 503,BONITA SPRINGS, FL 34134
BONITA SPRINGS, FL 34134
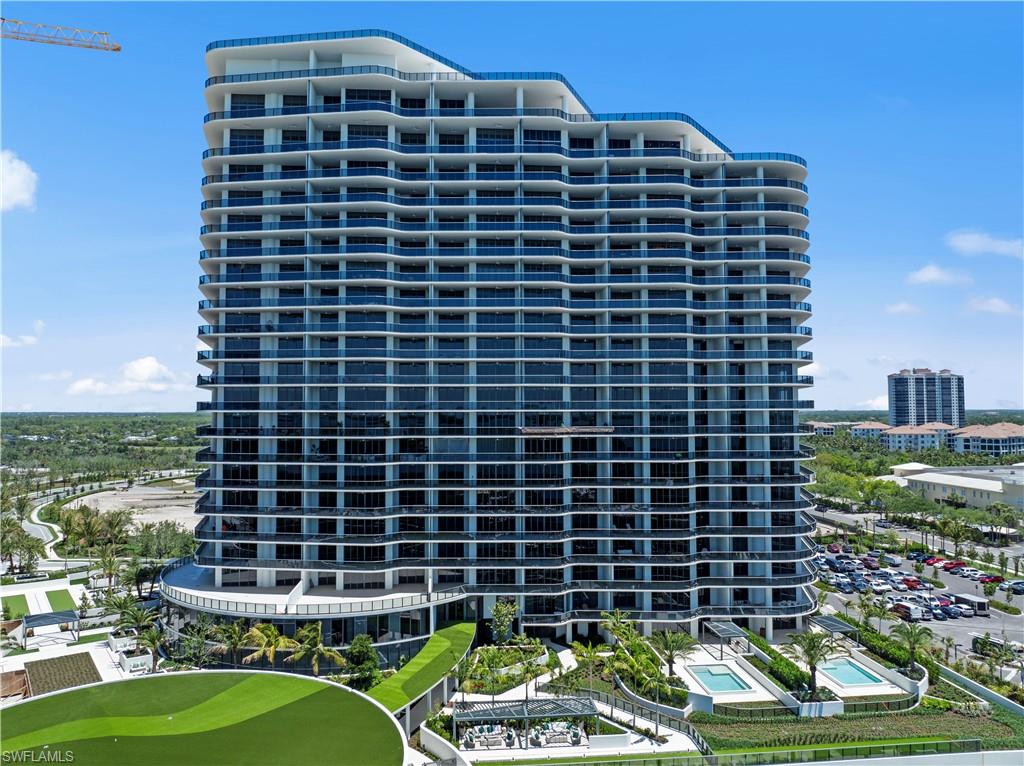
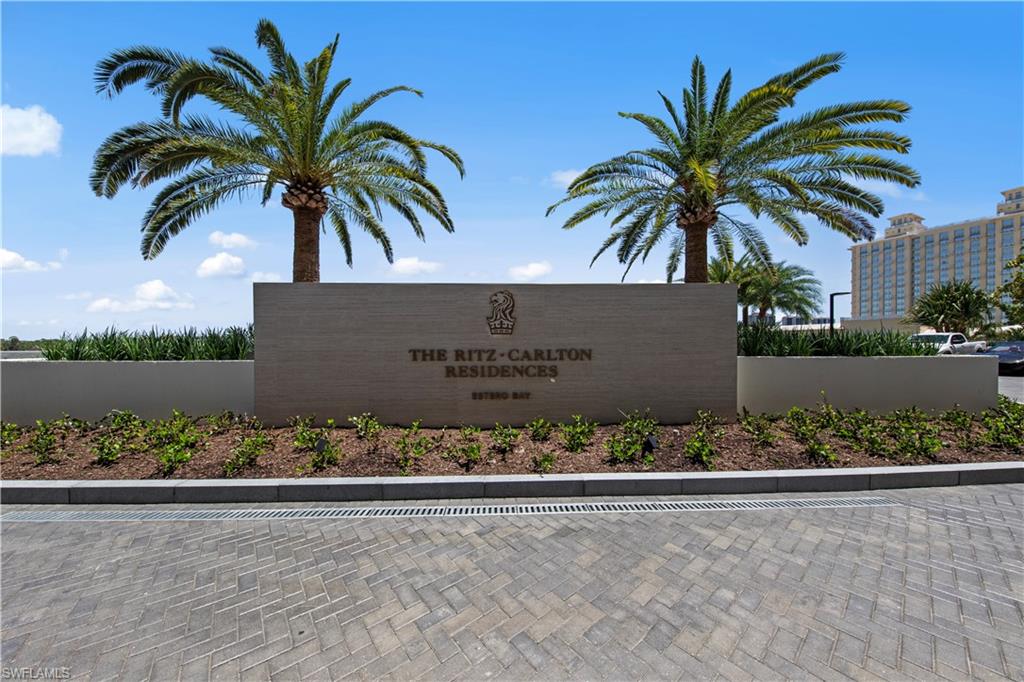
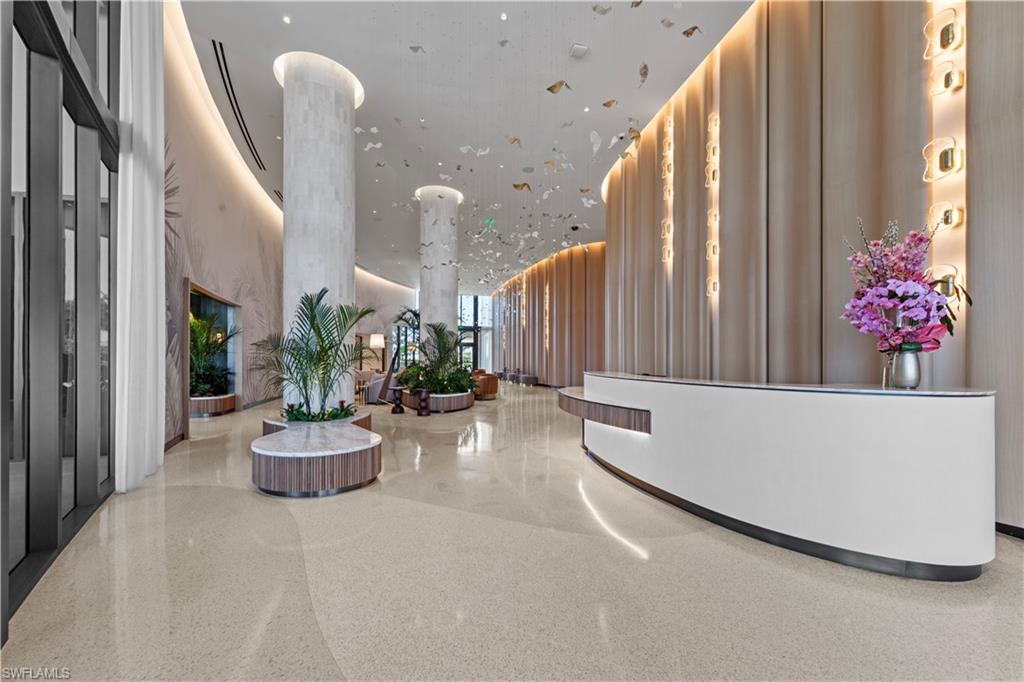

Description
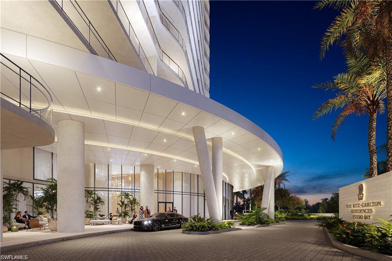
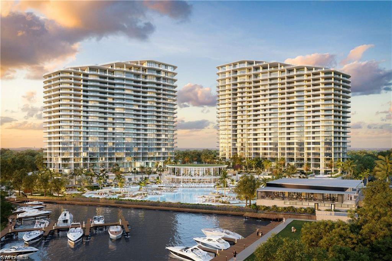
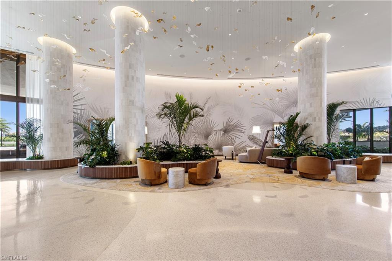
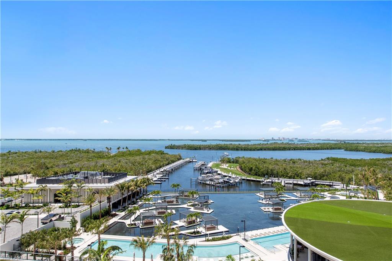
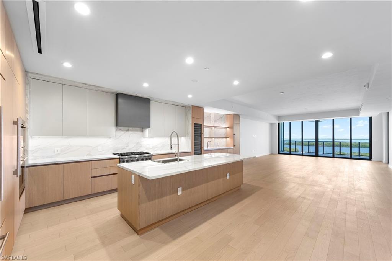
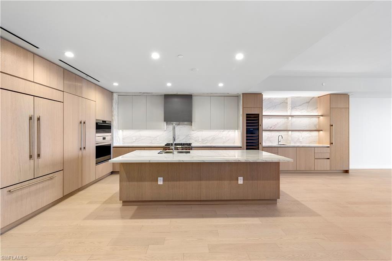
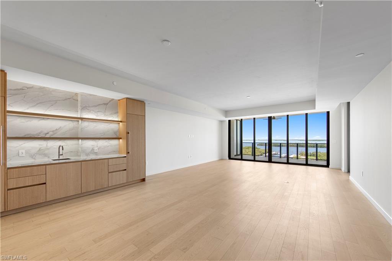
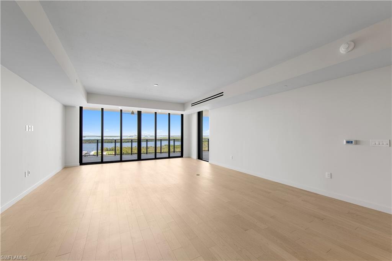
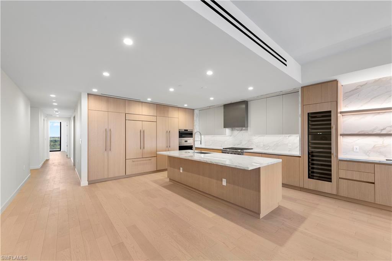
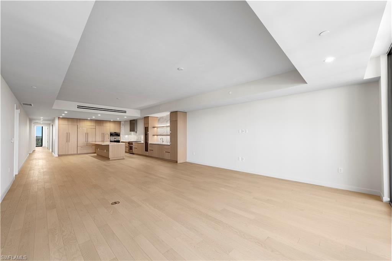
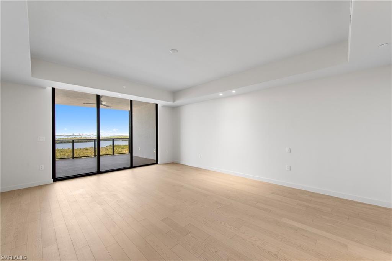
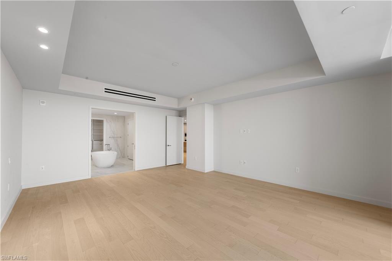
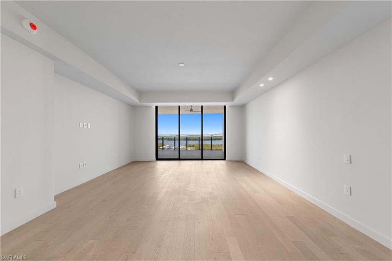
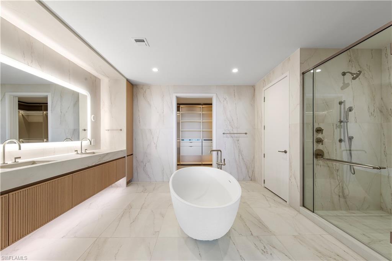
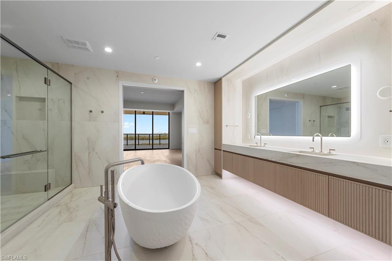
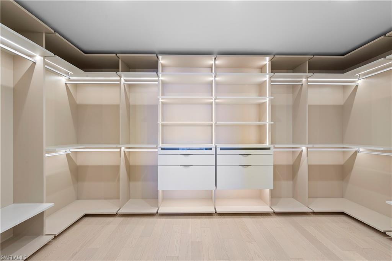
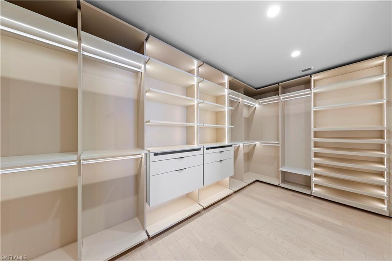
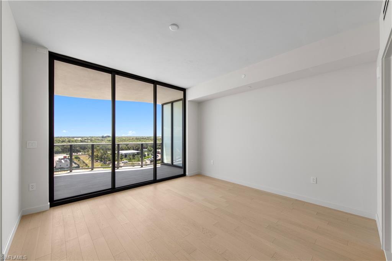
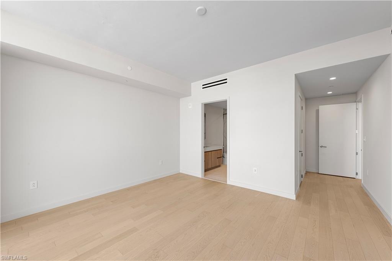
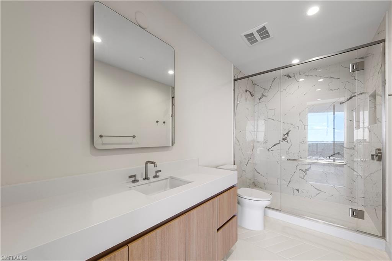
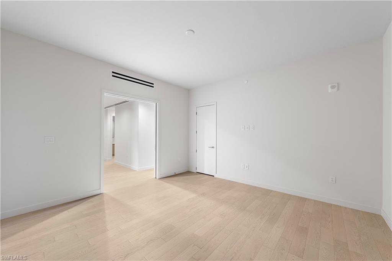
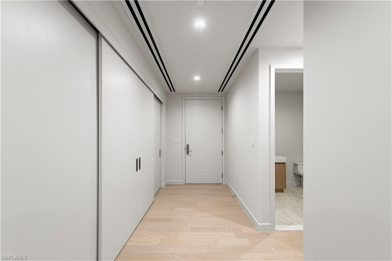
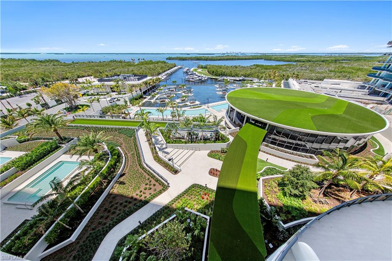
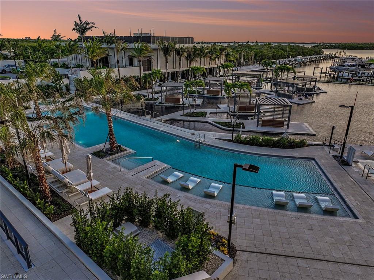
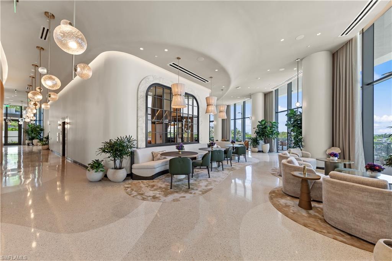
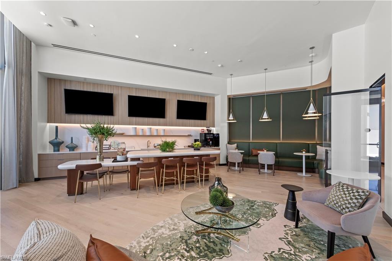
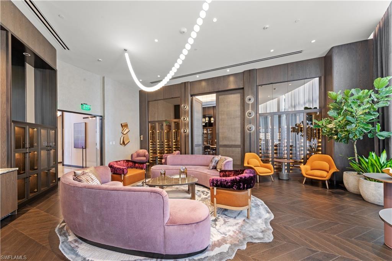
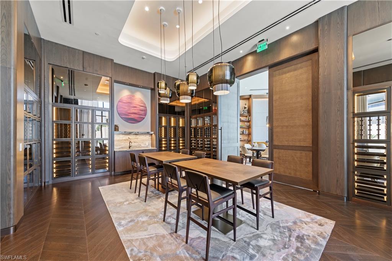
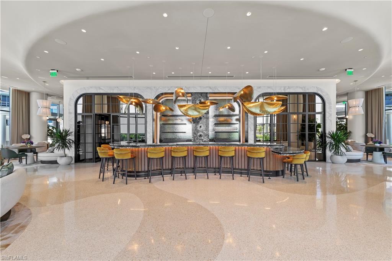
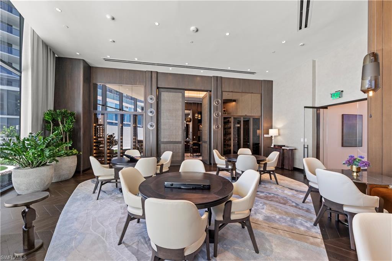
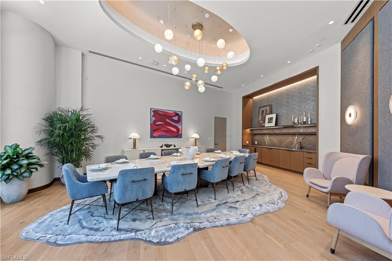
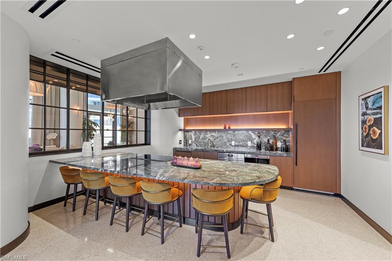
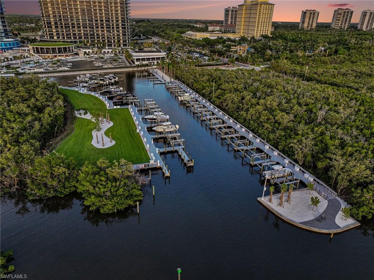
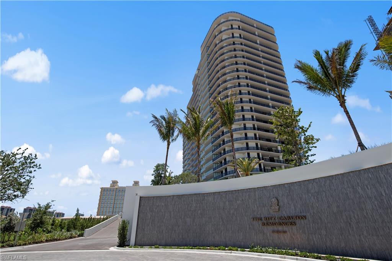
Only active 3br in the delivered South Tower. #203 (dev's 3br · furnished · leaseback) just went pending. Every remaining 3br in the complex is NT pre-construction · 14+ mo delivery · no design customization permitted by developer. Buyer's specific-spec option in the complex = #503 only. $105,192 in Bob-selected London Bay factory upgrades headlined by $48,484 Italkraft master closet · Wolf 36" 6-burner range · Sub-Zero panel-ready fridge · Nibe white oak throughout · EV both spaces · wine + whiskey lockers convey. Michael Mina in-residence dining verified. Developer's own price sheets extrapolate 5th-floor ST 3br equivalent to $4.8M-$5.0M · #503 at $4,999,900 priced within dev-ladder framework · 13-18% ST-over-NT premium is consistent with developer's own pricing pattern.
Details
| MLS # | 226020764 |
|---|---|
| Listing Type | For Sale |
| Style | House |
| HOA Dues | $39,212 |
| Sub-Type | New Construction |
| Status | Active |
| Year | 2026 |
| Days On Site | 150 |
| Listing Provided By | Corcoran Dwellings | Brian Sprague |
Features
| Bed(s) | 3 |
|---|---|
| Bath(s) | 4 Total |
| SQ Feet | 3,610 |
| Garage | 2 |
| Pool | Yes |
| Story(s) | 1 |
| Units | 112 |
| Acreage | 10.25 |
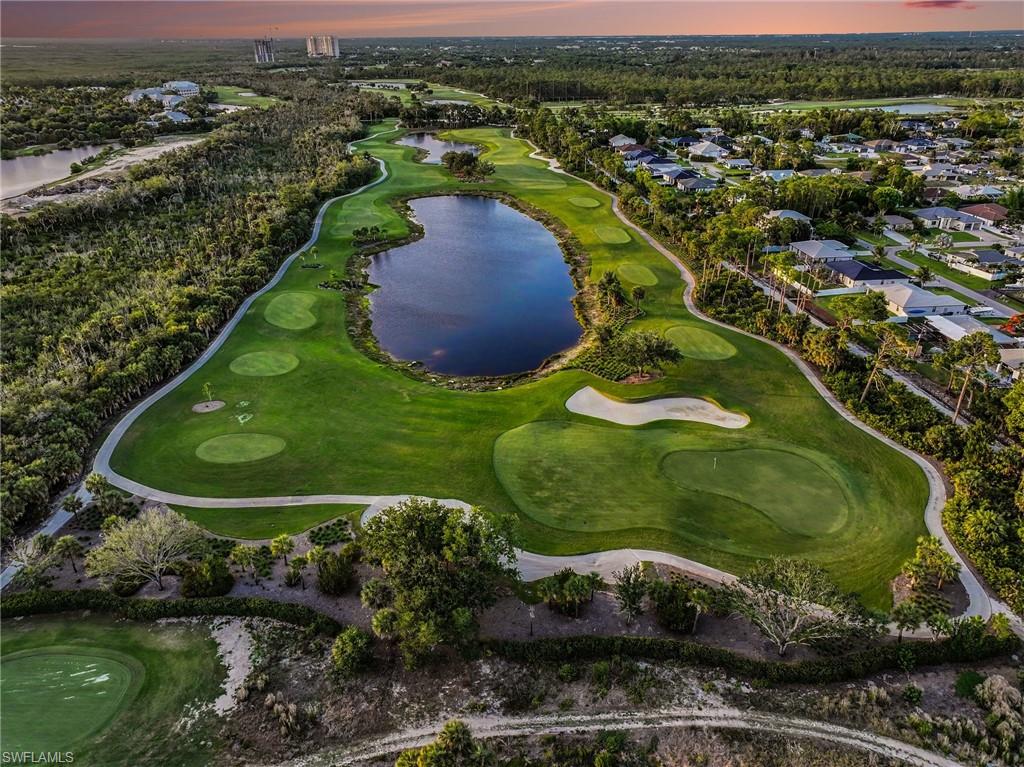
| Golf Course | Yes |
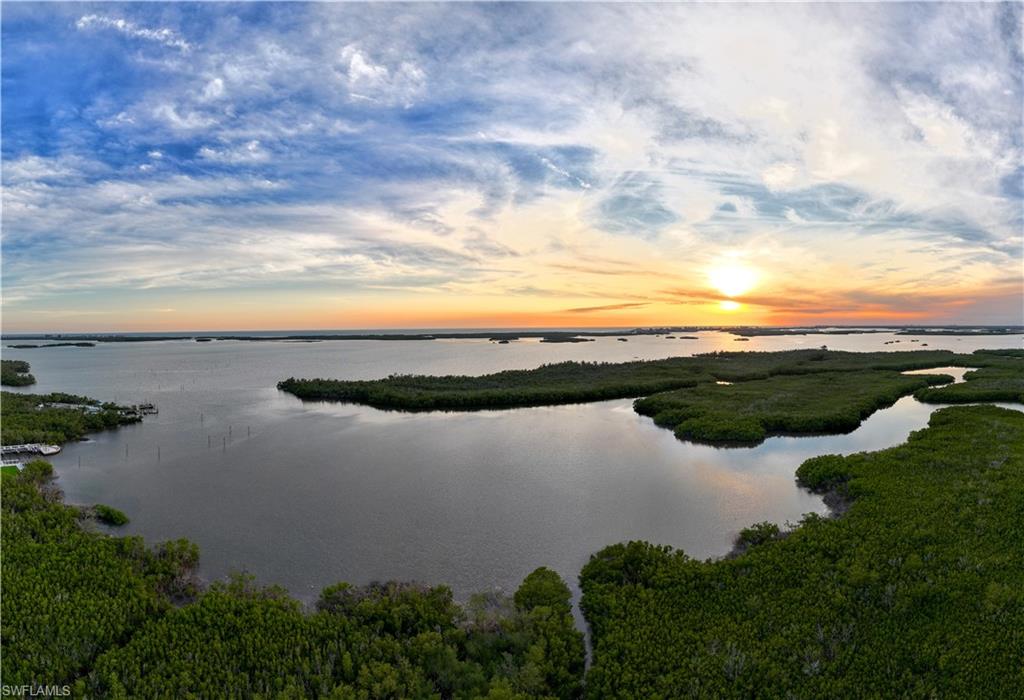
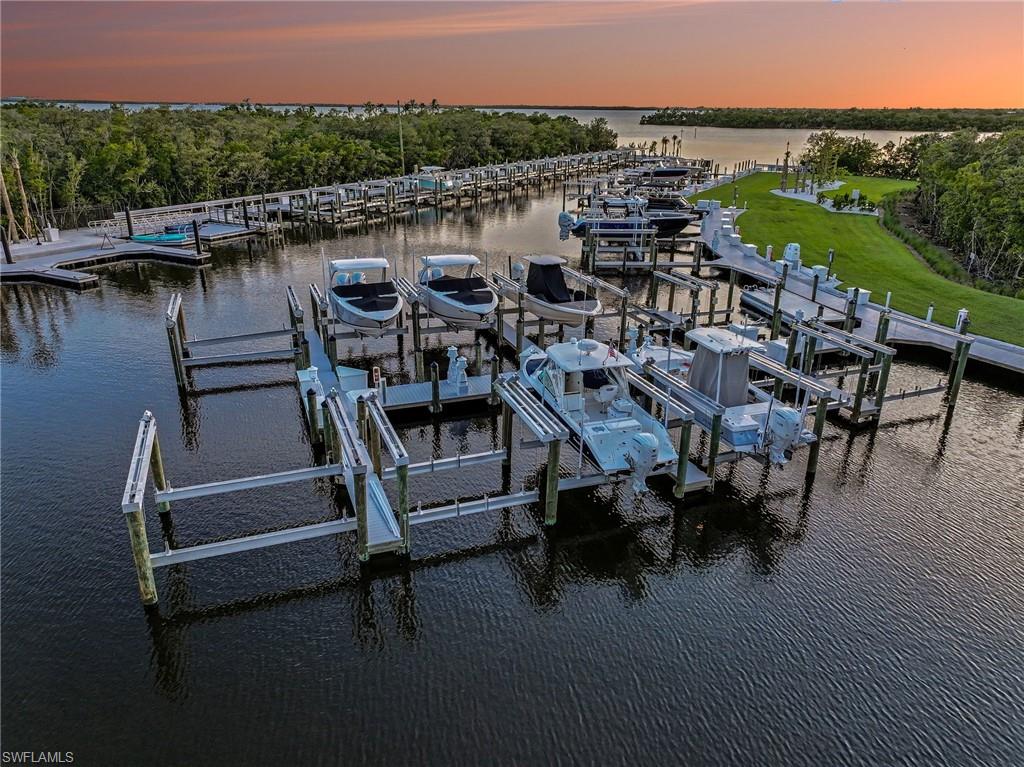
| Water Front | Yes |
| Property View | Yes |
Interior
| Rooms Total | 8 |
|---|---|
| Cooling Yes / No | Yes |
| Cooling | Central Electric, Exhaust Fan, Zoned |
| Heating Yes / No | Yes |
| Heating | Central Electric, Zoned |
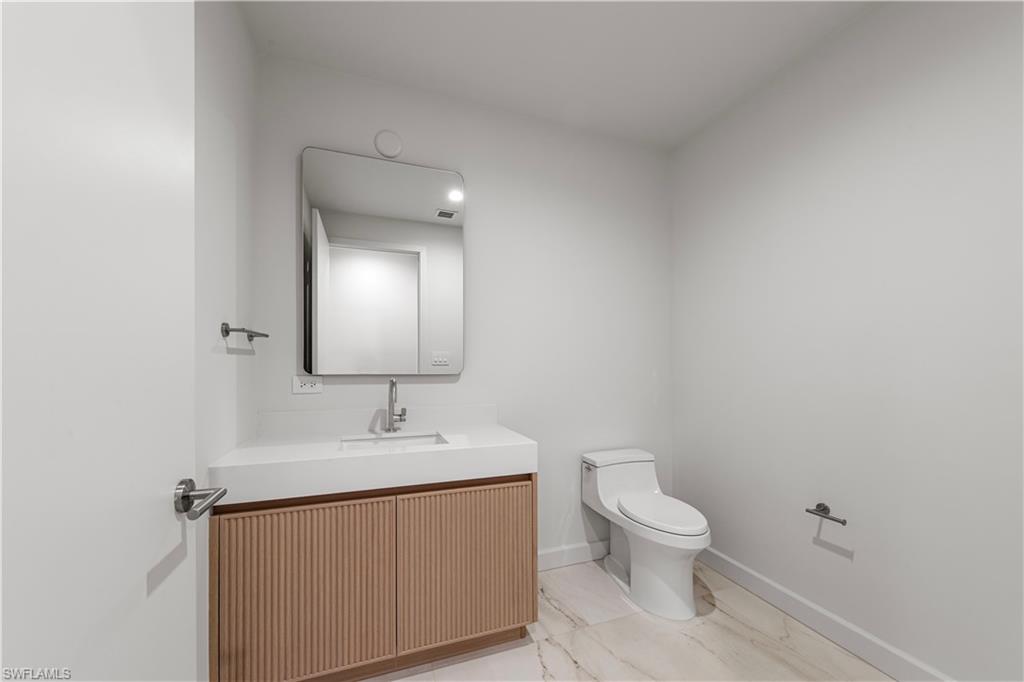
| Interior Features | Bar, Built-In Cabinets, Closet Cabinets, Fire Sprinkler, Foyer, Laundry Tub, Pantry, Smoke Detectors, Tray Ceiling(s), Volume Ceiling, Walk-In Closet(s), Wet Bar |
| Window Features | Thermal |
| Furnished | Unfurnished |
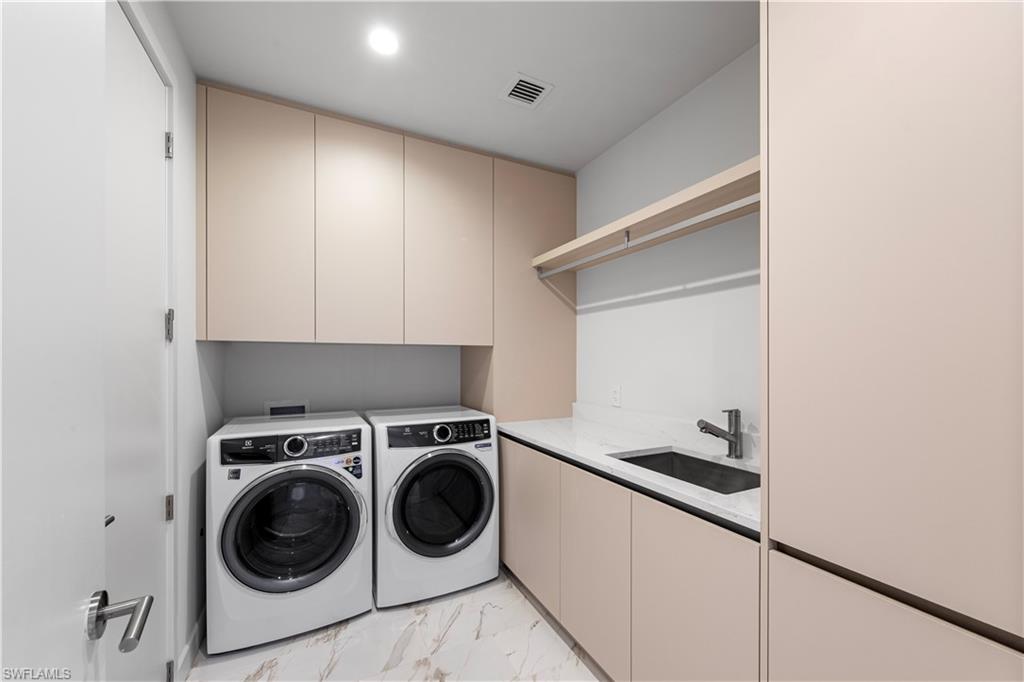
| Appliances | Gas Cooktop, Dishwasher, Disposal, Double Oven, Dryer, Microwave, Range, Refrigerator, Refrigerator/Freezer, Self Cleaning Oven, Wall Oven, Washer, Wine Cooler |
| Fireplace Yes / No | No |
| Laundry Features | Laundry Tub |
| Room Dining Room Features | Breakfast Bar, Breakfast Room, Dining - Family, Dining - Living, Eat-in Kitchen |
Exterior
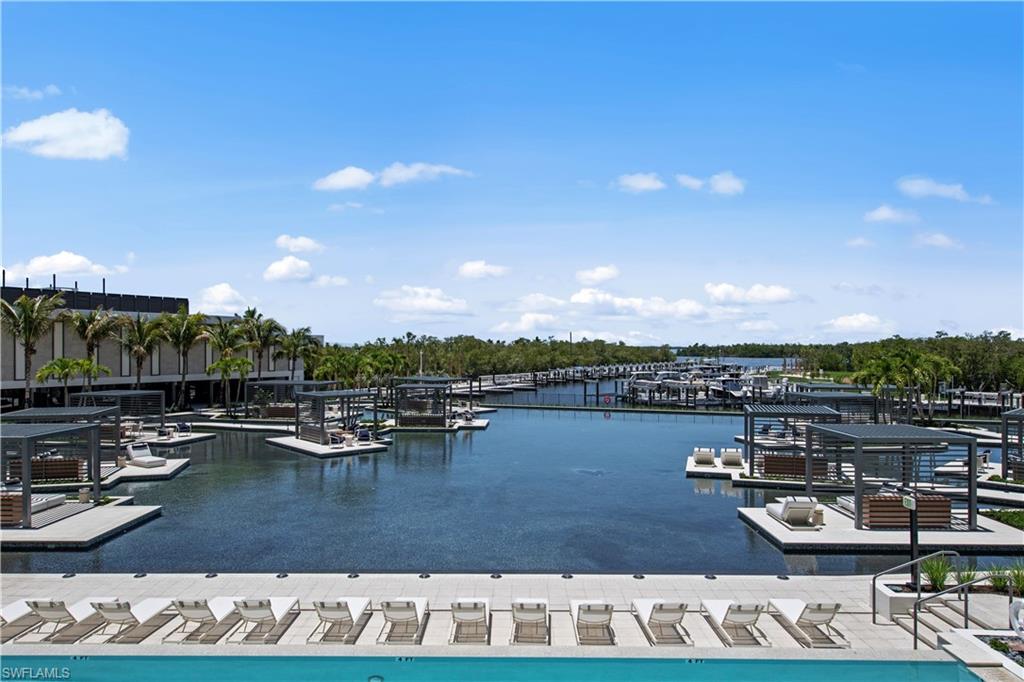
| Exterior Features | Boat Lift, Dock Lease, Elec Avail at dock, Water Avail at Dock, Balcony, Open Porch/Lanai, Built In Grill, Built-In Gas Fire Pit, Courtyard, Outdoor Kitchen, Storage |
|---|---|
| Roof | Built-Up |
| Security Features | Smoke Detector(s), Gated Community, Fire Sprinkler System |
| Construction Materials | Poured Concrete, Stucco |
| Foundation Details | Pillar/Post/Pier, Poured Concrete |
| Lot Features | Regular |
| Patio And Porch Features | Patio |
Parking
| Garage Yes / No | Yes |
|---|---|
| Attached Garage Yes / No | Yes |
| Parking Features | 2 Assigned, Circular Driveway, Covered, Deeded, Driveway Paved, Electric Vehicle Charging Station(s), Golf Cart, Guest, Load Space, Under Bldg Closed, Attached |
Utilities
| Gas | Natural |
|---|
Location
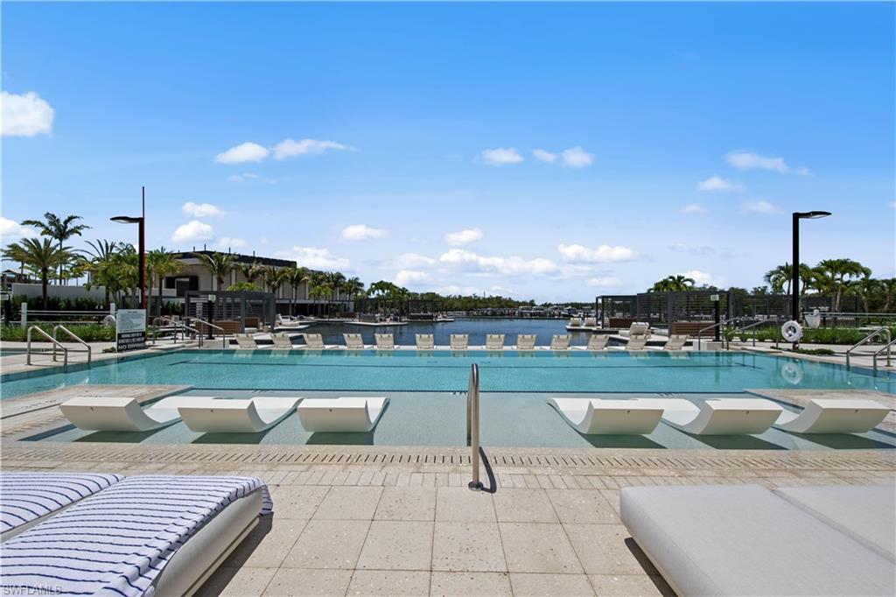
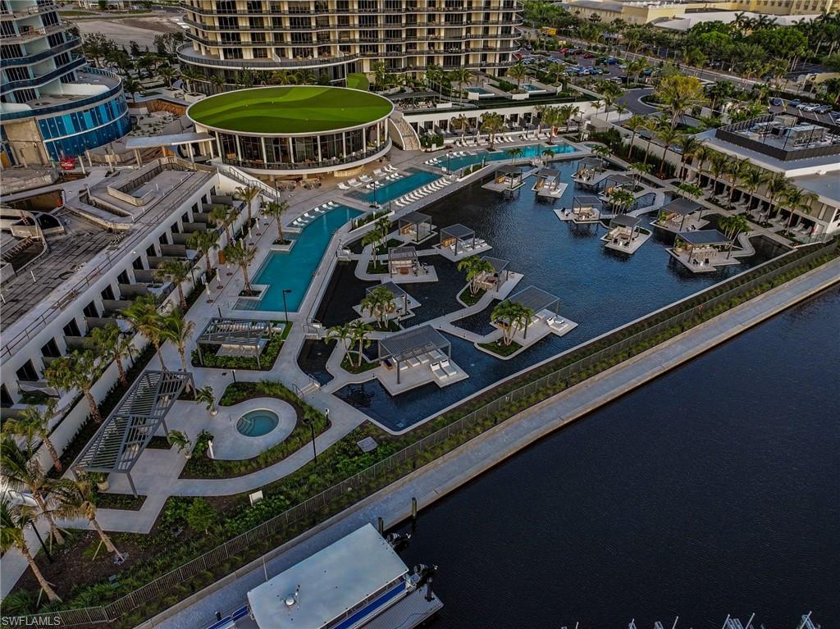
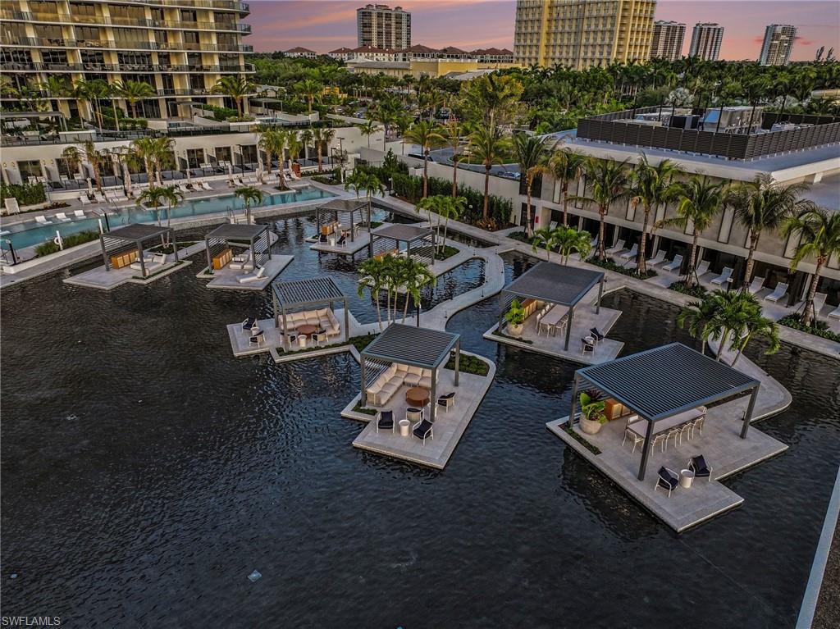
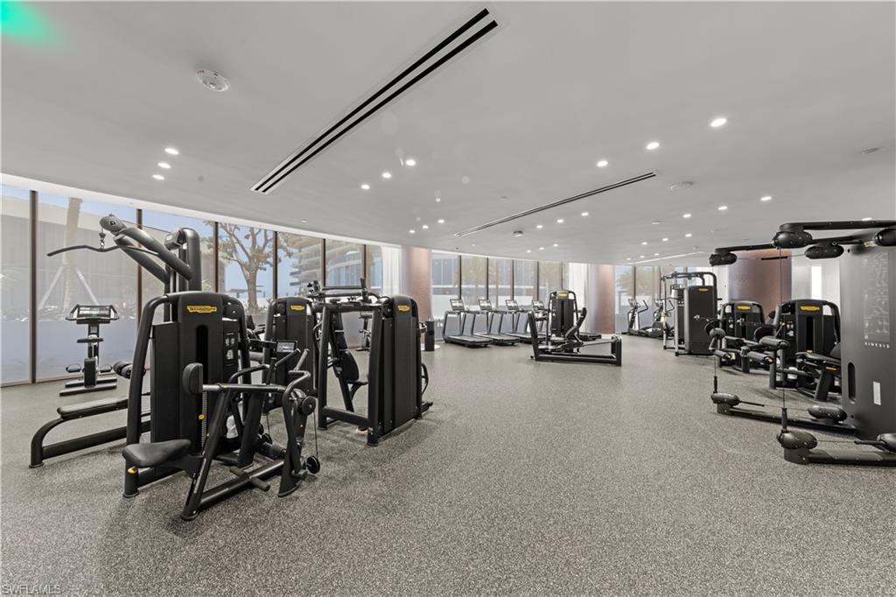
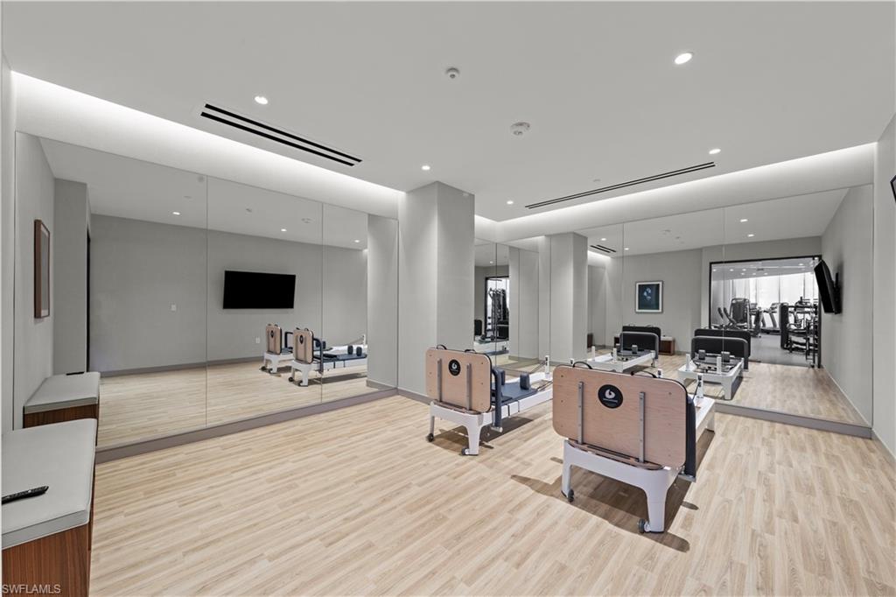
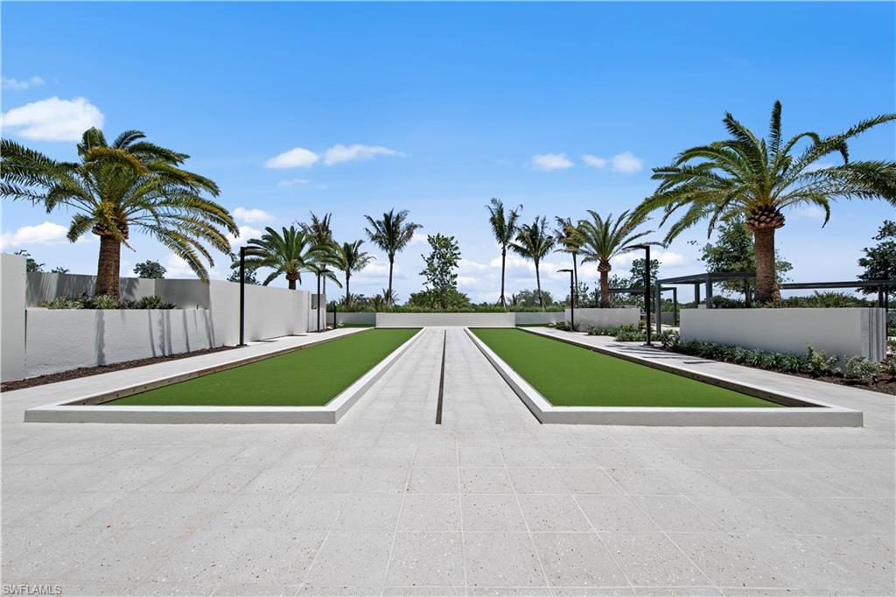
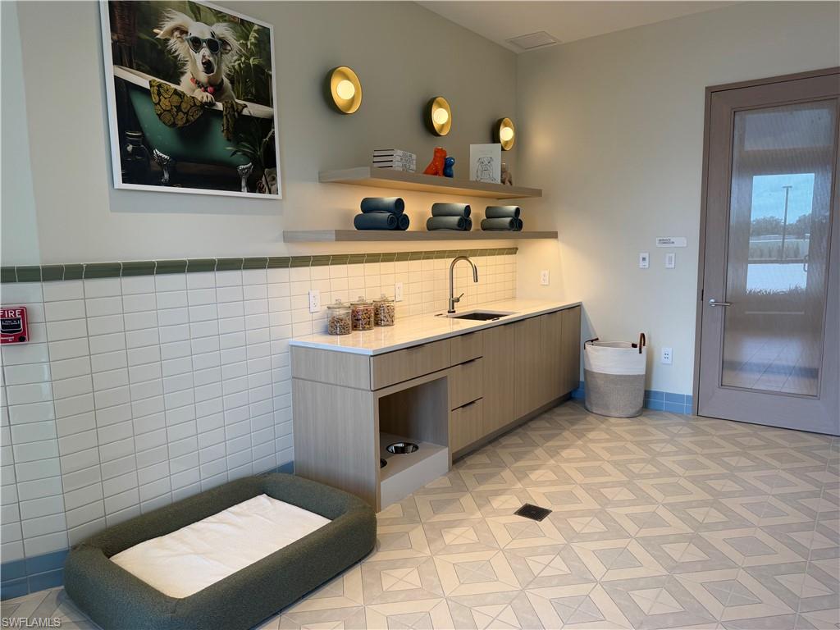
| Community Features | Clubhouse, Park, Pool, Dog Park, Fitness Center, Golf, Restaurant, Sidewalks, Street Lights, Tennis Court(s), Gated |
|---|
Taxes
| Tax Annual Amount | 62172.97 |
|---|---|
| Tax Legal Description | BAYVIEW SOUTH TOWER A CONDO UNIT 503 S |
| Tax Year | 2025 |
Area Information
| State | FL |
|---|---|
| County | Lee |
| City | BONITA SPRINGS |
| Zip Code | 34134 |
| Area | SALTLEAF ON ESTERO BAY |
| Community Name | THE RITZ CARLTON RESIDENCES ESTERO BAY |
| Listing VS Median (in THE RITZ CARLTON RESIDENCES ESTERO BAY) | |
Price: $4,999,900 low | high Med: $4,780,000 sqft: 3,610 low | high Med: 3,610 $ / sqft: $1,385 low | high Med: $1,324 On site: 150 low | high Med: 388 | |
Market Activity 34134
Request a showing
Request a showing
Contact
Learn More About This Property

| State | FL |
|---|---|
| County | Lee |
| City | BONITA SPRINGS |
| Zip Code | 34134 |
| Area | SALTLEAF ON ESTERO BAY |
| Community Name | THE RITZ CARLTON RESIDENCES ESTERO BAY |
| Listing VS Median (in THE RITZ CARLTON RESIDENCES ESTERO BAY) | |
Price: $4,999,900 low | high Med: $4,780,000 sqft: 3,610 low | high Med: 3,610 $ / sqft: $1,385 low | high Med: $1,324 On site: 150 low | high Med: 388 | |