
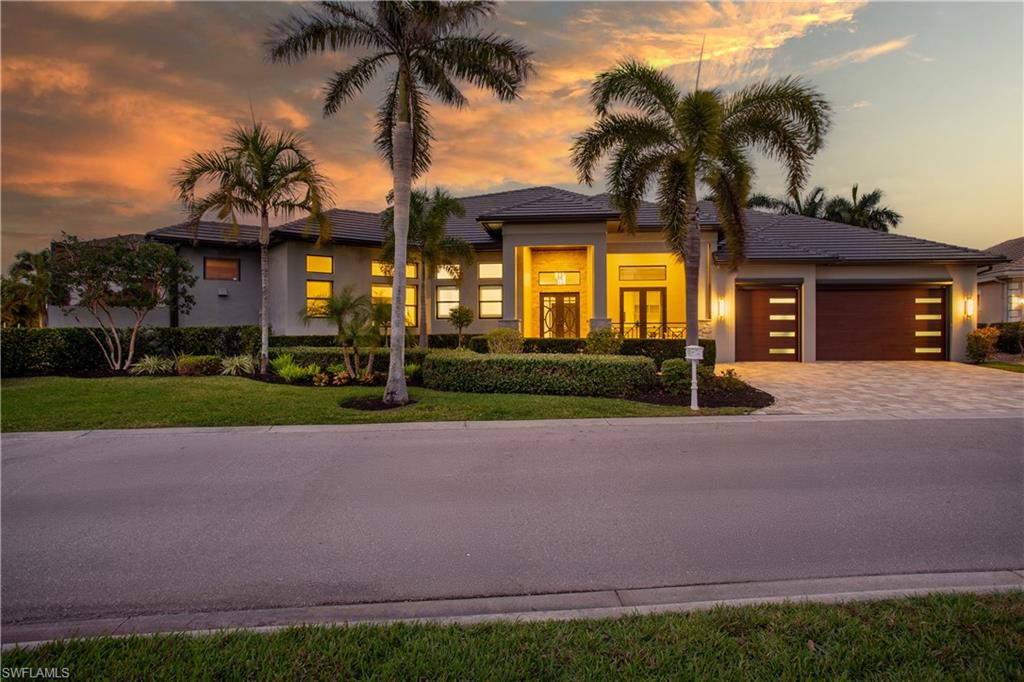
5501 Harbour Preserve Cir,CAPE CORAL, FL 33914
CAPE CORAL, FL 33914

Description
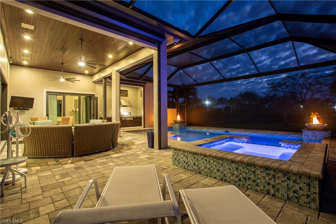
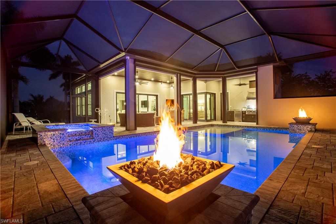
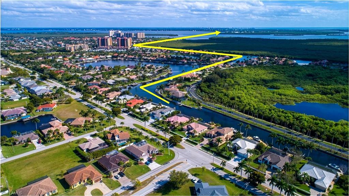
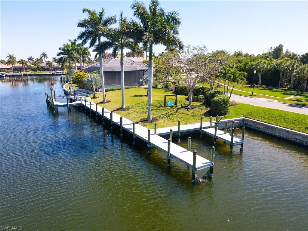
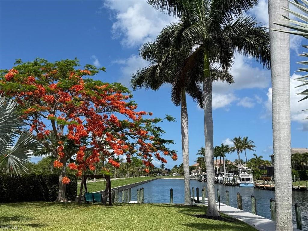
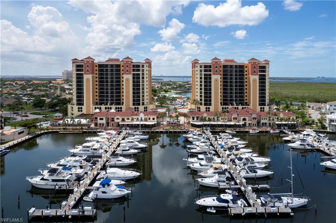
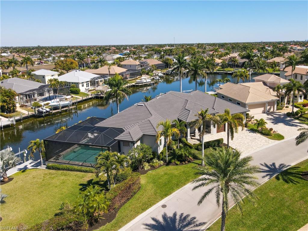
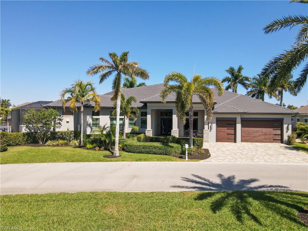
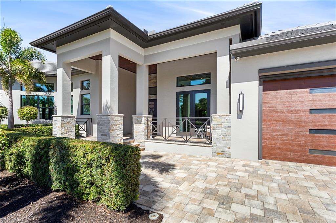
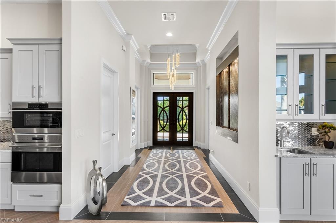
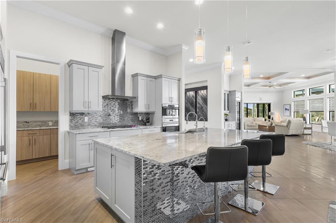
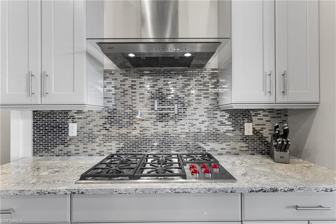
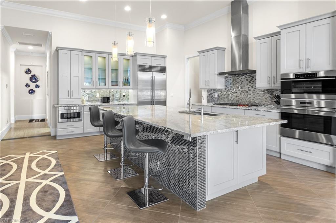
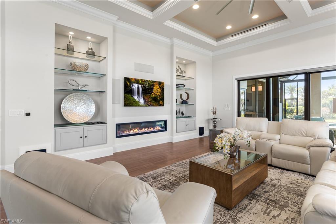
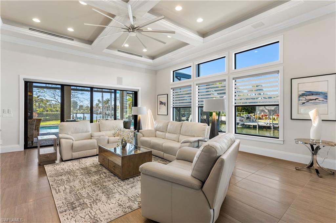
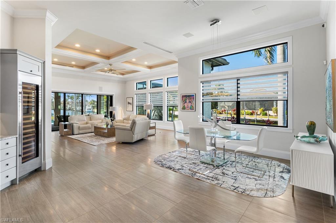
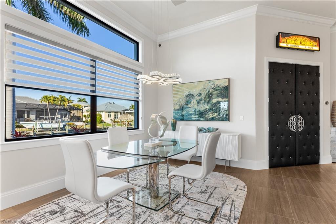
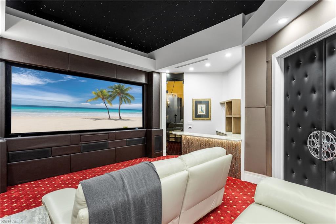
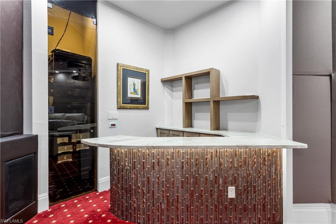
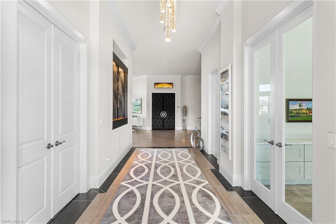
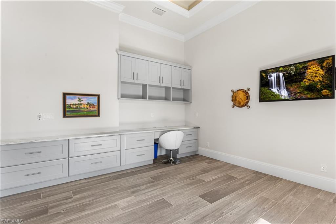
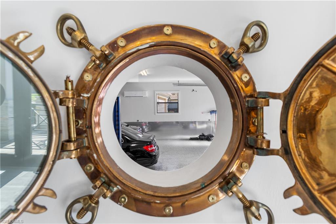
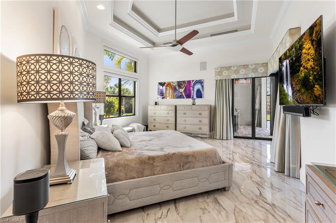
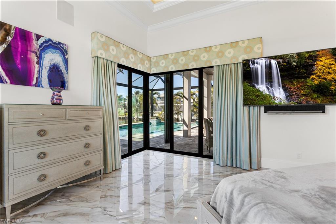
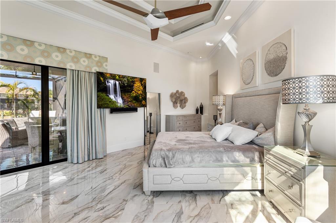
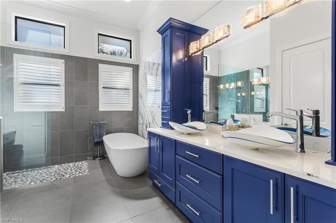
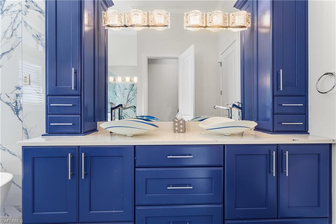
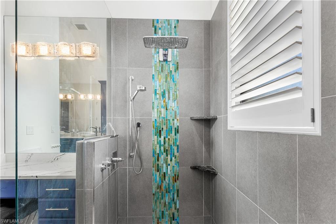
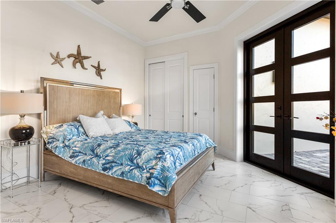
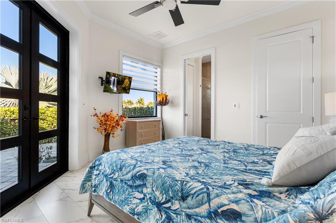
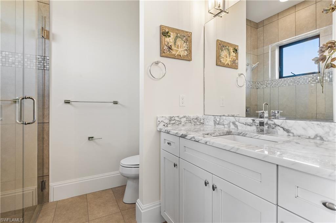
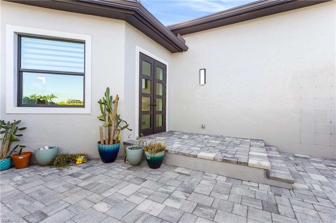
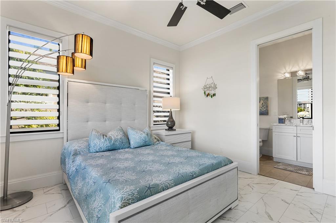
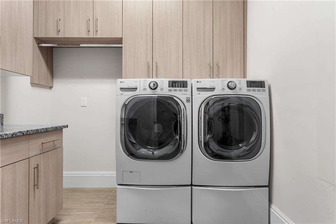
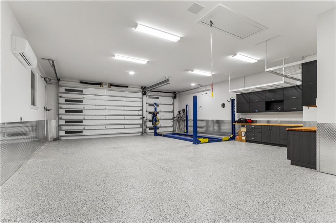
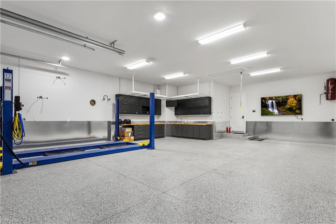
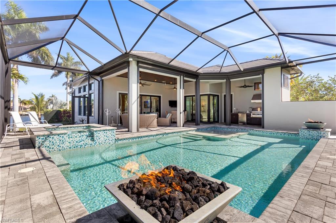
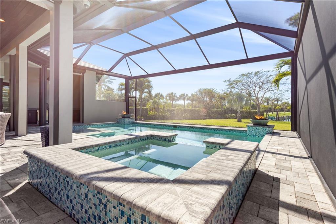
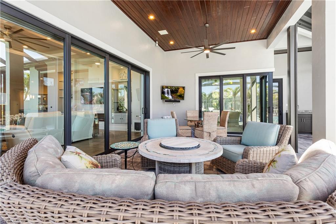
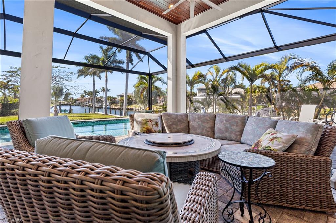
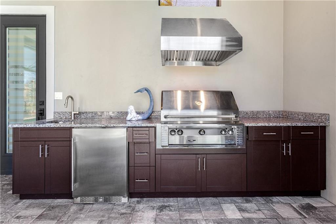
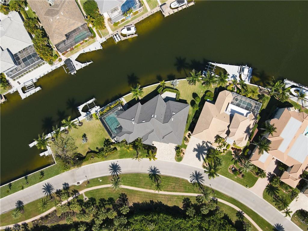
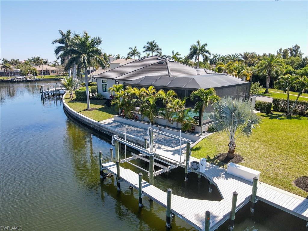
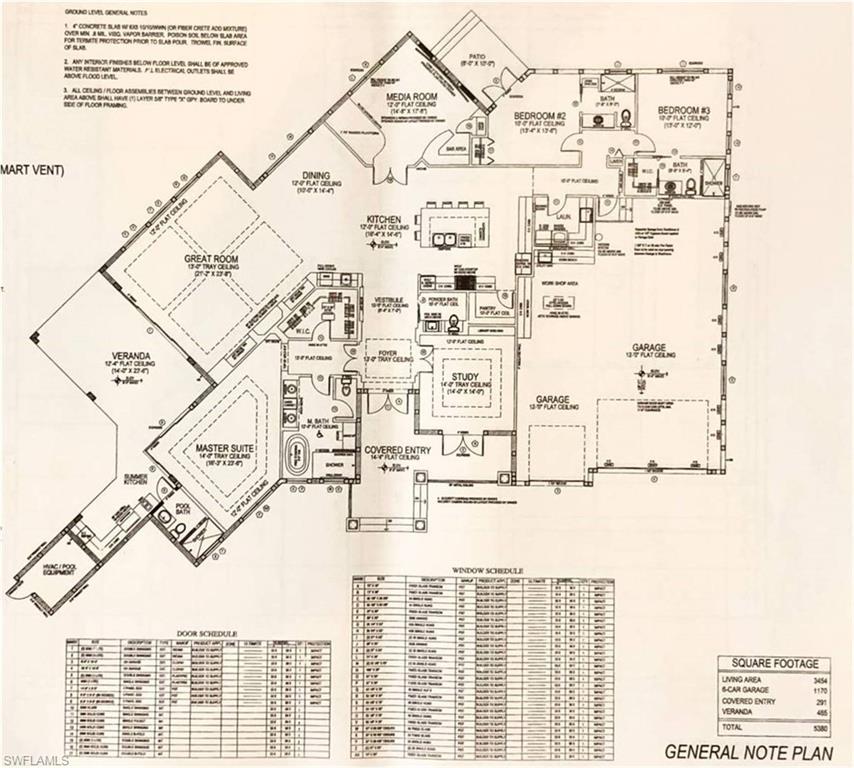
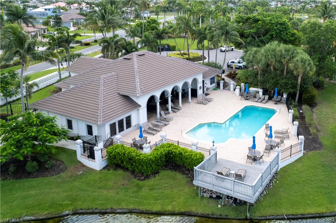
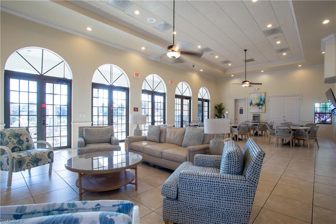
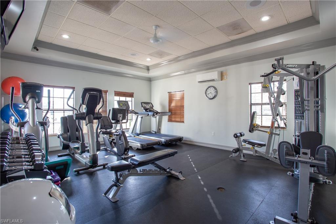
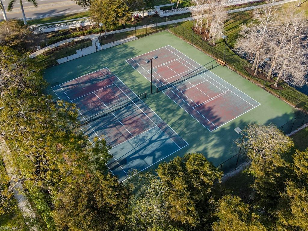
NEVER MISS ANOTHER SUNSET - BEAUTY, PRIVACY, LOCATION + WOW WHAT A HOUSE. EXQUISITE LUXURIOUS + STUNNING ONE OF A KIND SAILBOAT DIRECT GULF ACCESS 1-STORY HOME LOCATED INSIDE THE REVERED GATED COMMUNITY OF CAPE HARBOUR 15 MIN TO OPEN WATER. Long admired as an iconic Cape Harbour residence & setting nearly impossible to replicate, this exceptional waterfront estate occupies a coveted position inside the private Gate 3 Harbour Preserve island, where timeless architecture meets refined coastal living. A private 220' dock stretches gracefully into the water, inviting boating & sunset cruises, while layered tropical foliage frames the scene w/natural elegance. This double size lot retains over 300' of seawall water frontage w/sailboat access to the Gulf + a huge amount of very rare and unobstructed green space looking west down the long canal. Upon entering thru the twin custom wrought iron front doors, you will immediately see & feel the quality of workmanship & luxurious finishes that set this home apart from its competition. Bring your passion for privacy, boating, cars, cooking, movies & glorious sunsets. Western exposure, one story 3454 sqft under air 3 BR+Den+Movie Theater, 4.5 Baths + 1170 sqft 6 car A/C'd garage & 756 sqft covered outdoor area totals an expansive 5380 sqft of total area. Low-e Impact-rated windows and doors, power storm panels(2023), Impact-rated Garage doors(2024) and a state of the art Flood Barrier system(2026). All bedrooms have ensuite private baths. Designed for effortless entertaining, the open layout flows seamlessly to the pool & lanai beyond, blurring the boundaries between indoor & outdoor living. The flow of this home makes best use of one of the premium lots in the Southwest Cape, with unobstructed sunsets over the large green space lawn via huge picture windows, outdoor living w/custom Outdoor Kitchen, heated Pool w/fire features, Sunshelf + Spa w/waterfall, AC'd Pool Bath, Captain's walk, 10K boat lift, 1035 sqft of decking w/30A pedestal. Bright, open floor plan w/ 14' tray ceilings & super high quality finishes. Features include a starlight Home Theater w/138" Stewart screen, Light Bar, custom A/C Garage w/epoxy floor, diamond plate, car lift w/ storage for 6+ cars, Gourmet Kitchen w/extra large Cambria Prep Island w/seating. Butler's Pantry, Wet Bar, full range of Wolf & Sub-Zero appliances including Dual-zone wine refrigeration, Italian Porcelain, European accents thruout. Home automation includes Sonos Audio, 4K TVs, Nest & much more. Originally designed & built in 2016 to the highest possible architectural standards & specifications for the most discerning buyer. Home was updated in 2023, including new roof/gutters,pool cage, new paint inside+outside, and much more. Community offers a sheltered marina, shopping, coffee shop, restaurants, outdoor bars, live music & some of the best Boating Access in SW Florida. Community Center w/pool, tennis & fitness room. Underground utilities w/royal palm lined streets
Details
| MLS # | 2026010460 |
|---|---|
| Listing Type | For Sale |
| Style | House |
| HOA Dues | $3,264 |
| Sub-Type | Resale |
| Status | Active |
| Year | 2016 |
| Days On Site | 237 |
| Listing Provided By | The Keyes Company | John Milaski |
Features
| Bed(s) | 3 |
|---|---|
| Bath(s) | 5 Total |
| SQ Feet | 3,454 |
| Garage | 6 |
| Pool | Yes |
| Story(s) | 1 |
| Zoning | R1 |
| Acreage | 0.43 |
| Water Front | Yes |
| Property View | Yes |
Interior
| Rooms Total | 0 |
|---|---|
| Cooling Yes / No | Yes |
| Cooling | Central Electric, Zoned |
| Heating Yes / No | Yes |
| Heating | Central Electric, Zoned |
| Interior Features | Built-In Cabinets, Closet Cabinets, Coffered Ceiling(s), Fireplace, Foyer, Window Coverings, Zero/Corner Door Sliders, Smoke Detectors, Wired for Sound, Tray Ceiling(s), Volume Ceiling, Walk-In Closet(s), Wet Bar, French Doors, Laundry Tub, Multi Phone Lines, Pantry, Pull Down Stairs |
| Window Features | Window Coverings |
| Furnished | Unfurnished |
| Appliances | Gas Cooktop, Dishwasher, Disposal, Dryer, Grill - Gas, Washer, Water Treatment Owned, Wine Cooler, Self Cleaning Oven, Steam Oven, Tankless Water Heater, Wall Oven, Microwave, Pot Filler, Range, Refrigerator/Freezer, Reverse Osmosis |
| Fireplace Yes / No | Yes |
| Laundry Features | Washer/Dryer Hookup, Laundry in Residence, Laundry Tub |
| Room Dining Room Features | Breakfast Bar, Dining - Family |
Exterior
| Exterior Features | Boat Dock Private, Boat Lift, Boat Slip, Captain's Walk, Composite Dock, Dock Included, Elec Avail at dock, Water Avail at Dock, Screened Lanai/Porch, Built In Grill, Outdoor Kitchen |
|---|---|
| Roof | Tile |
| Security Features | Security System, Smoke Detector(s), Gated Community |
| Construction Materials | Concrete Block, Stucco |
| Foundation Details | Concrete Block |
| Lot Features | Oversize |
| Patio And Porch Features | Deck, Patio |
Parking
| Garage Yes / No | Yes |
|---|---|
| Attached Garage Yes / No | Yes |
| Parking Features | Driveway Paved, Attached |
Utilities
| Gas | Propane |
|---|
Location
| Community Features | Clubhouse, Sidewalks, Street Lights, Tennis Court(s), Pool, Fitness Center, Restaurant, Gated |
|---|
Taxes
| Tax Annual Amount | 37605.3 |
|---|---|
| Tax Block | 6502 |
| Tax Legal Description | CAPE CORAL UNIT 75 BLK 6502 PB 33 PG 42 LOT 1 |
| Tax Year | 2025 |
Area Information
| State | FL |
|---|---|
| County | Lee |
| City | CAPE CORAL |
| Zip Code | 33914 |
| Area | CAPE HARBOUR |
| Community Name | HARBOUR PRESERVE |
| Listing VS Median (in HARBOUR PRESERVE) | |
Price: $3,150,000 low | high Med: $3,074,500 sqft: 3,454 low | high Med: 3,712 $ / sqft: $912 low | high Med: $834 On site: 237 low | high Med: 169.5 | |
Market Activity 33914
Request a showing
Request a showing
Contact
Learn More About This Property

| State | FL |
|---|---|
| County | Lee |
| City | CAPE CORAL |
| Zip Code | 33914 |
| Area | CAPE HARBOUR |
| Community Name | HARBOUR PRESERVE |
| Listing VS Median (in HARBOUR PRESERVE) | |
Price: $3,150,000 low | high Med: $3,074,500 sqft: 3,454 low | high Med: 3,712 $ / sqft: $912 low | high Med: $834 On site: 237 low | high Med: 169.5 | |
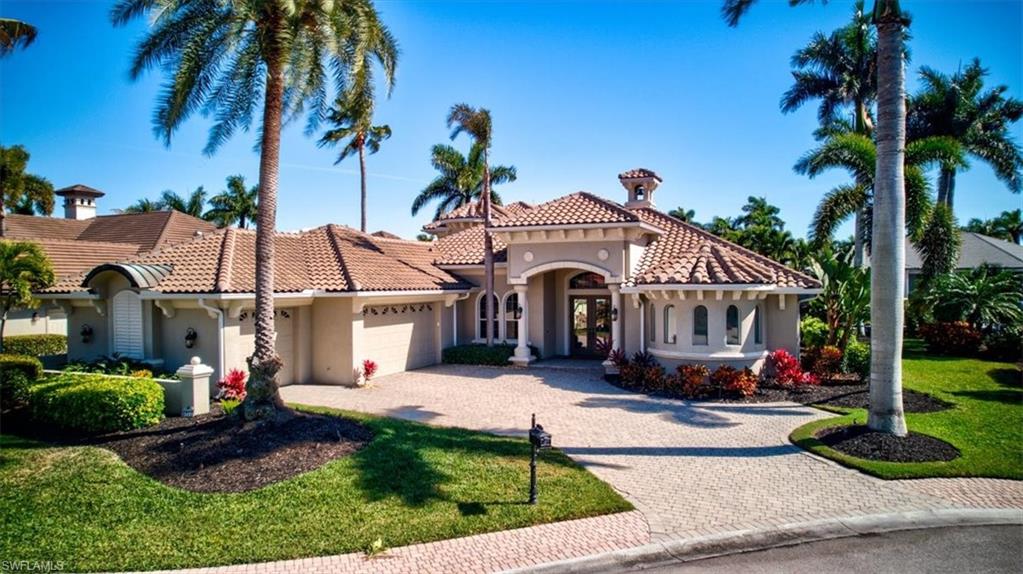 | $2,999,0005711 Yardarm CtCape Coral, FL 33914 |
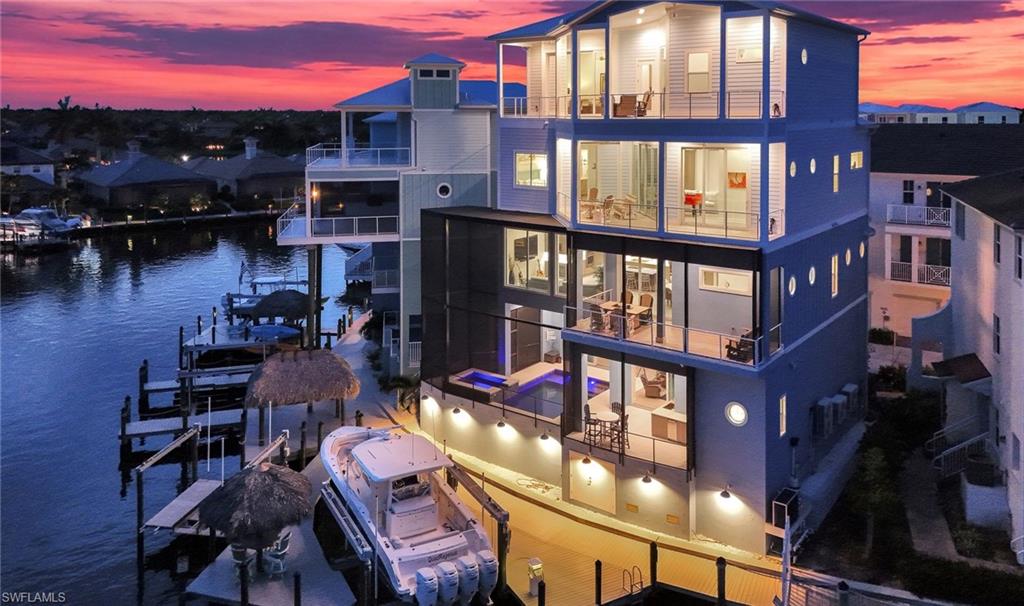 | $2,899,0005826 Shell Cove DrCape Coral, FL 33914 |