

Description
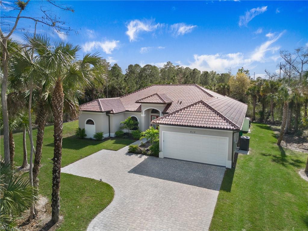
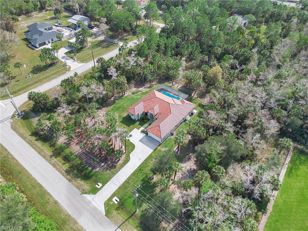
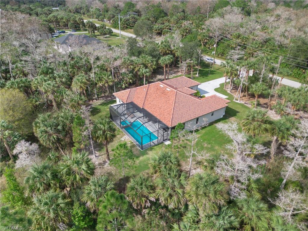
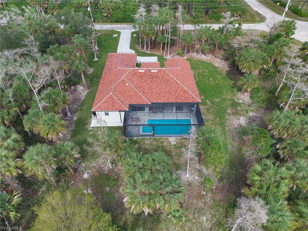
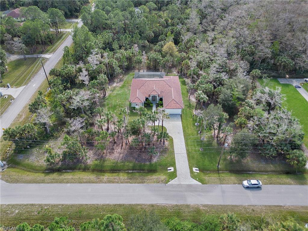
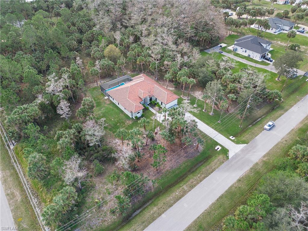
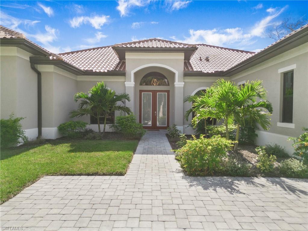
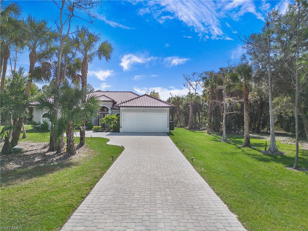
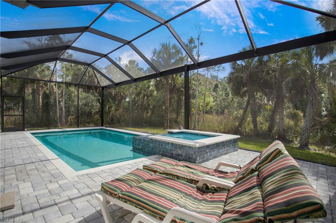
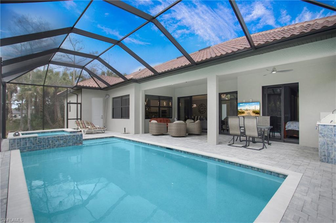
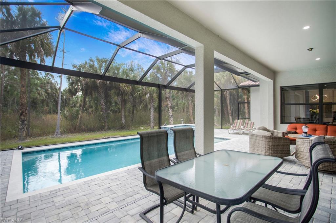
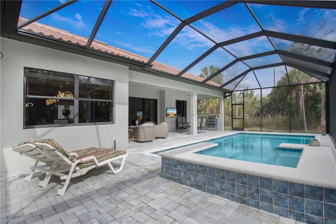
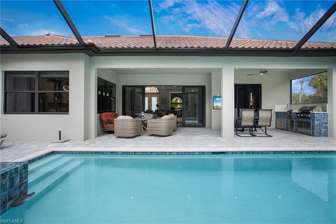
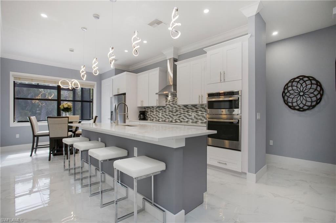
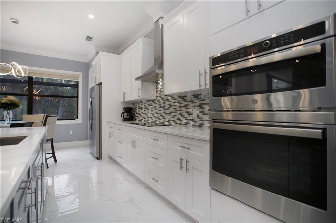
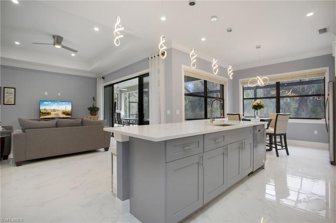
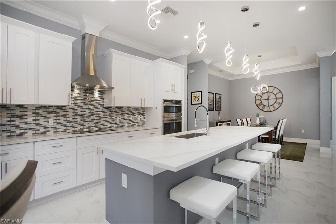
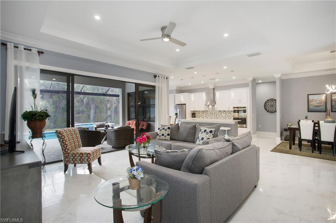
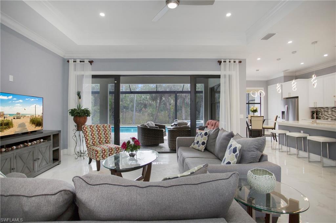
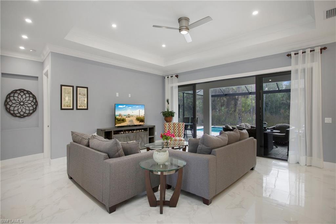
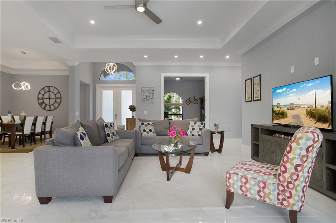
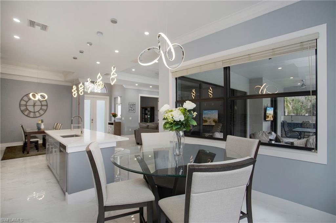
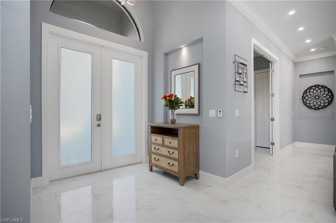
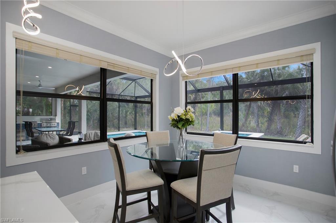
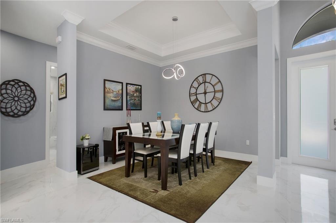
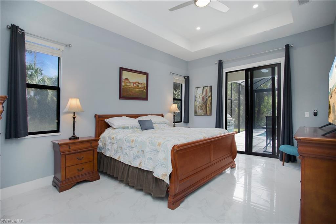
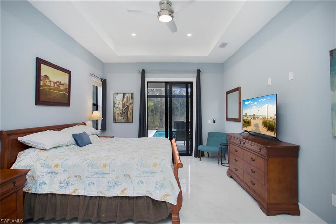
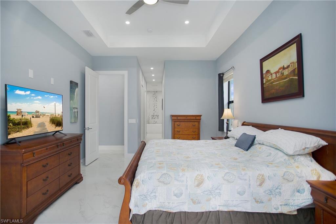
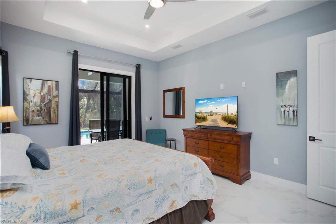
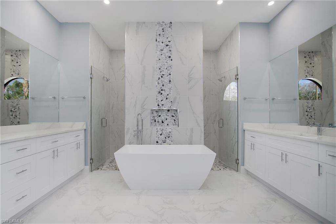
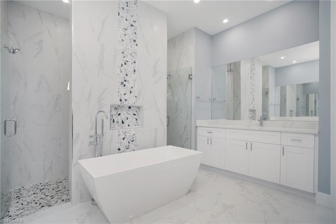
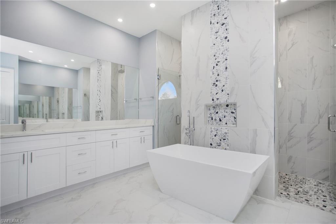
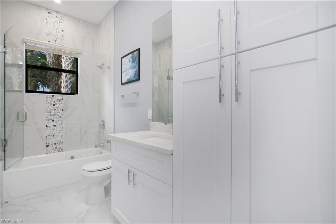
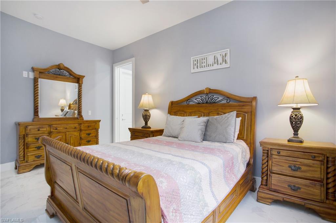
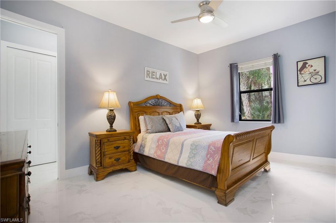
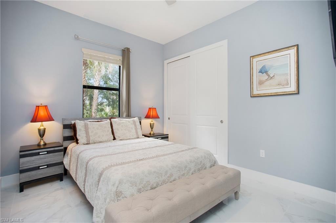
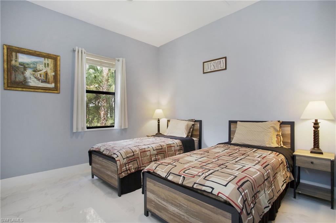
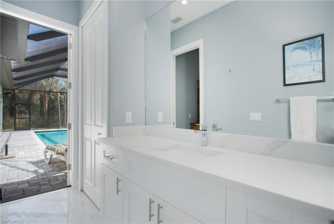
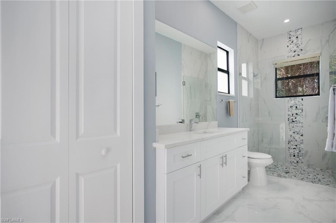
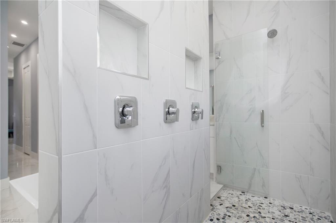
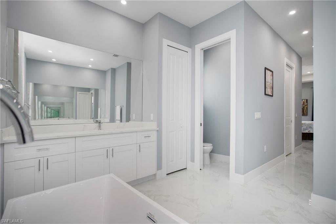
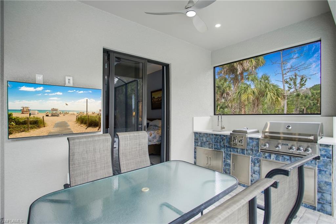
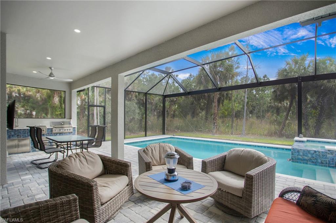
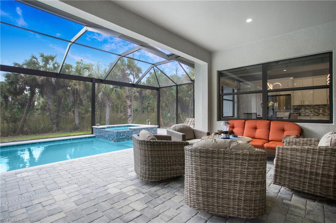
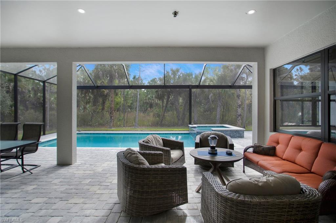
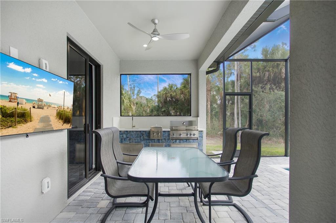
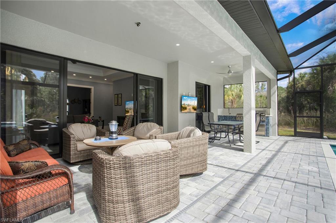
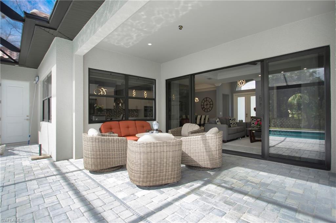
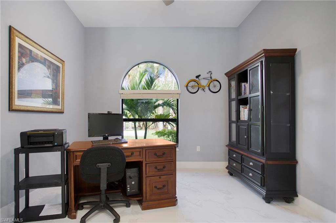
Escape to peaceful living in this beautifully appointed 4-bedroom, 3-bath pool home nestled on 2.7 acres of serene landscape. Surrounded by mature trees and gentle wildlife, this private retreat offers the perfect blend of indoor comfort and outdoor luxury. Home is ready for entertaining with a seamless transition to the outdoor kitchen, screened lanai, pool and spa. Inside, highly appointed finishes tray ceilings and crown molding above the open-concept floor plan featuring a spacious great room, dream gourmet kitchen for the most discerning cook offering custom quartz countertops and stainless appliances. House is worry-free with hurricane impact doors and windows. Generous bedrooms including a primary suite with spa-style tub. Tucked away in a quiet area yet just a short drive to shopping, dining, and amenities, this home offers the rare combination of seclusion and convenience.
Details
| MLS # | 226019190 |
|---|---|
| Listing Type | For Sale |
| Style | House |
| Sub-Type | Resale |
| Status | Active |
| Year | 2022 |
| Days On Site | 163 |
| Listing Provided By | 5th Avenue Realty | Ryan Ehmen |
Features
| Bed(s) | 4 |
|---|---|
| Bath(s) | 3 Total |
| SQ Feet | 2,610 |
| Garage | 2 |
| Pool | Yes |
| Story(s) | 1 |
| Units | 1 |
| Acreage | 2.70 |
| Water Front | Yes |
| Property View | Yes |
Interior
| Rooms Total | 0 |
|---|---|
| Cooling Yes / No | Yes |
| Cooling | Ceiling Fan(s), Central Electric |
| Heating Yes / No | Yes |
| Heating | Central Electric |
| Interior Features | Built-In Cabinets, Pantry, Smoke Detectors, Tray Ceiling(s), Walk-In Closet(s) |
| Furnished | Unfurnished |
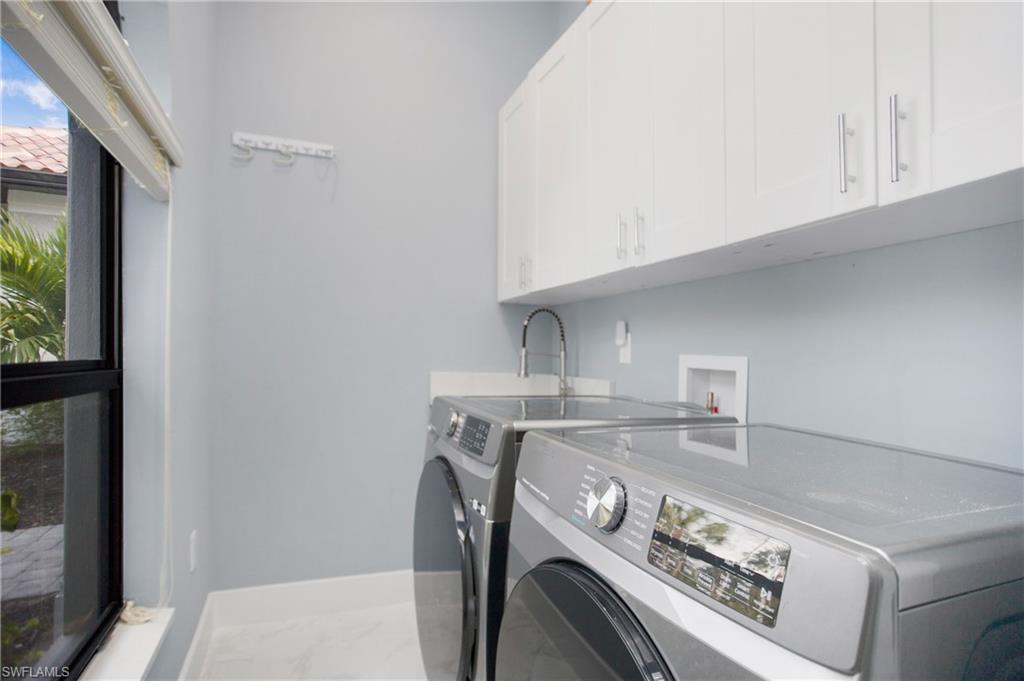
| Appliances | Dishwasher, Disposal, Dryer, Refrigerator, Washer |
| Fireplace Yes / No | No |
| Laundry Features | Laundry in Residence |
| Room Dining Room Features | Dining - Family, Eat-in Kitchen |
Exterior
| Exterior Features | Screened Lanai/Porch, Built In Grill |
|---|---|
| Roof | Tile |
| Security Features | Smoke Detector(s) |
| Construction Materials | Concrete Block, Stucco |
| Foundation Details | Concrete Block |
| Lot Features | Regular |
Parking
| Garage Yes / No | Yes |
|---|---|
| Attached Garage Yes / No | Yes |
| Parking Features | Attached |
Utilities
| Sewer | Septic Tank |
|---|
Taxes
| Tax Annual Amount | 10729.29 |
|---|---|
| Tax Block | 34 |
| Tax Legal Description | GOLDEN GATE EST UNIT 21 THAT PORTION OF TR 34 DESC AS BEG AT NW CNR OF TR 34 THEN S 89 DEG 40'50"E FOR 330FT, THEN S 00 DEG 19'10"W FOR 361.48FT, THEN N 89 DEG 40'50"W FOR 330 FT, THEN N 00DEG 19'10"E FOR 361.47FT TO POB. |
| Tax Year | 2025 |
Area Information
| State | FL |
|---|---|
| County | Collier |
| City | NAPLES |
| Zip Code | 34120 |
| Area | GOLDEN GATE ESTATES |
| Community Name | GOLDEN GATE ESTATES |
| Listing VS Median (in GOLDEN GATE ESTATES) | |
Price: $1,199,500 low | high Med: $654,900 sqft: 2,610 low | high Med: 2,052 $ / sqft: $460 low | high Med: $319 On site: 163 low | high Med: 103.5 | |
Market Activity 34120
Request a showing
Request a showing
Contact
Learn More About This Property

| State | FL |
|---|---|
| County | Collier |
| City | NAPLES |
| Zip Code | 34120 |
| Area | GOLDEN GATE ESTATES |
| Community Name | GOLDEN GATE ESTATES |
| Listing VS Median (in GOLDEN GATE ESTATES) | |
Price: $1,199,500 low | high Med: $654,900 sqft: 2,610 low | high Med: 2,052 $ / sqft: $460 low | high Med: $319 On site: 163 low | high Med: 103.5 | |